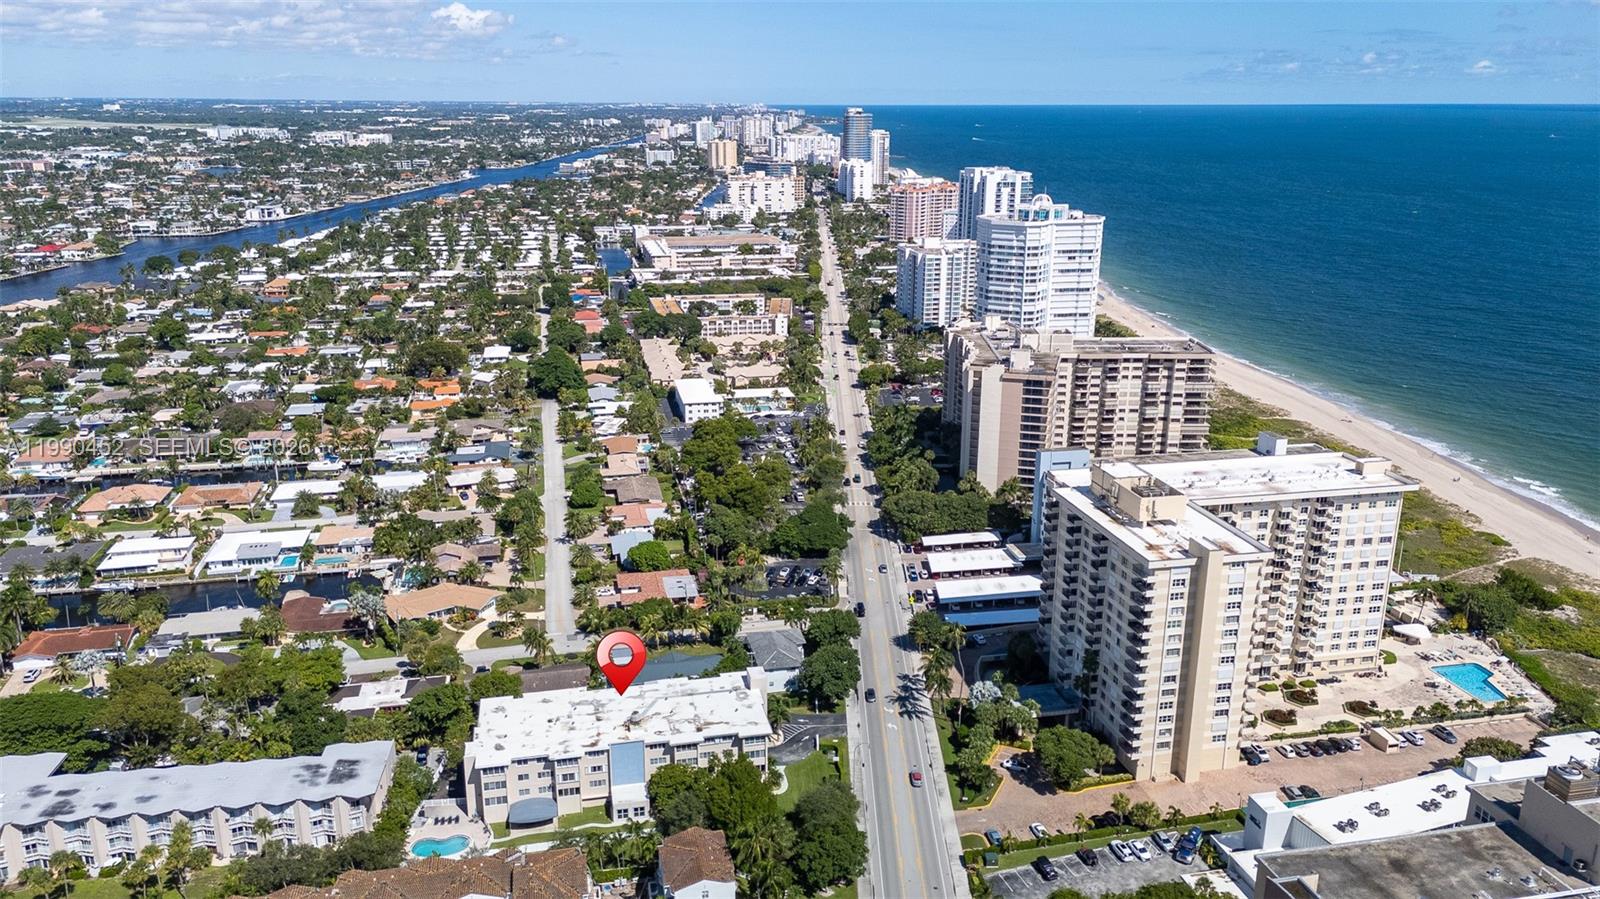
Aerial coastal neighborhood with a red map pin marking a low-rise building beside the beach and ocean.
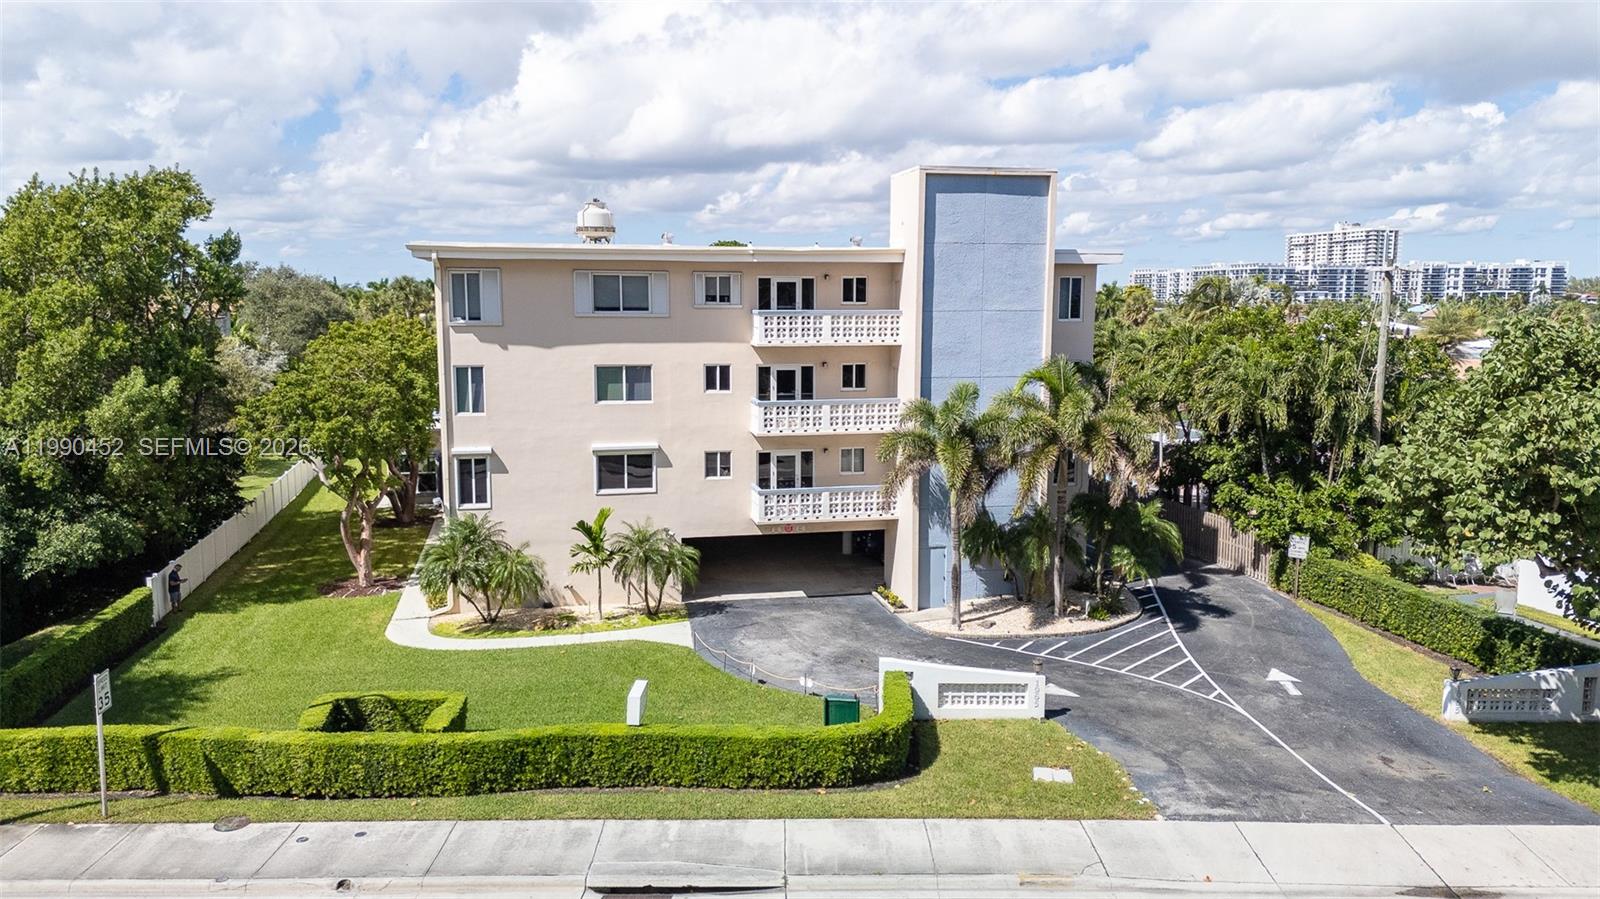
Three-story beige condominium with balconies, palms, and landscaped grounds, viewed from above.
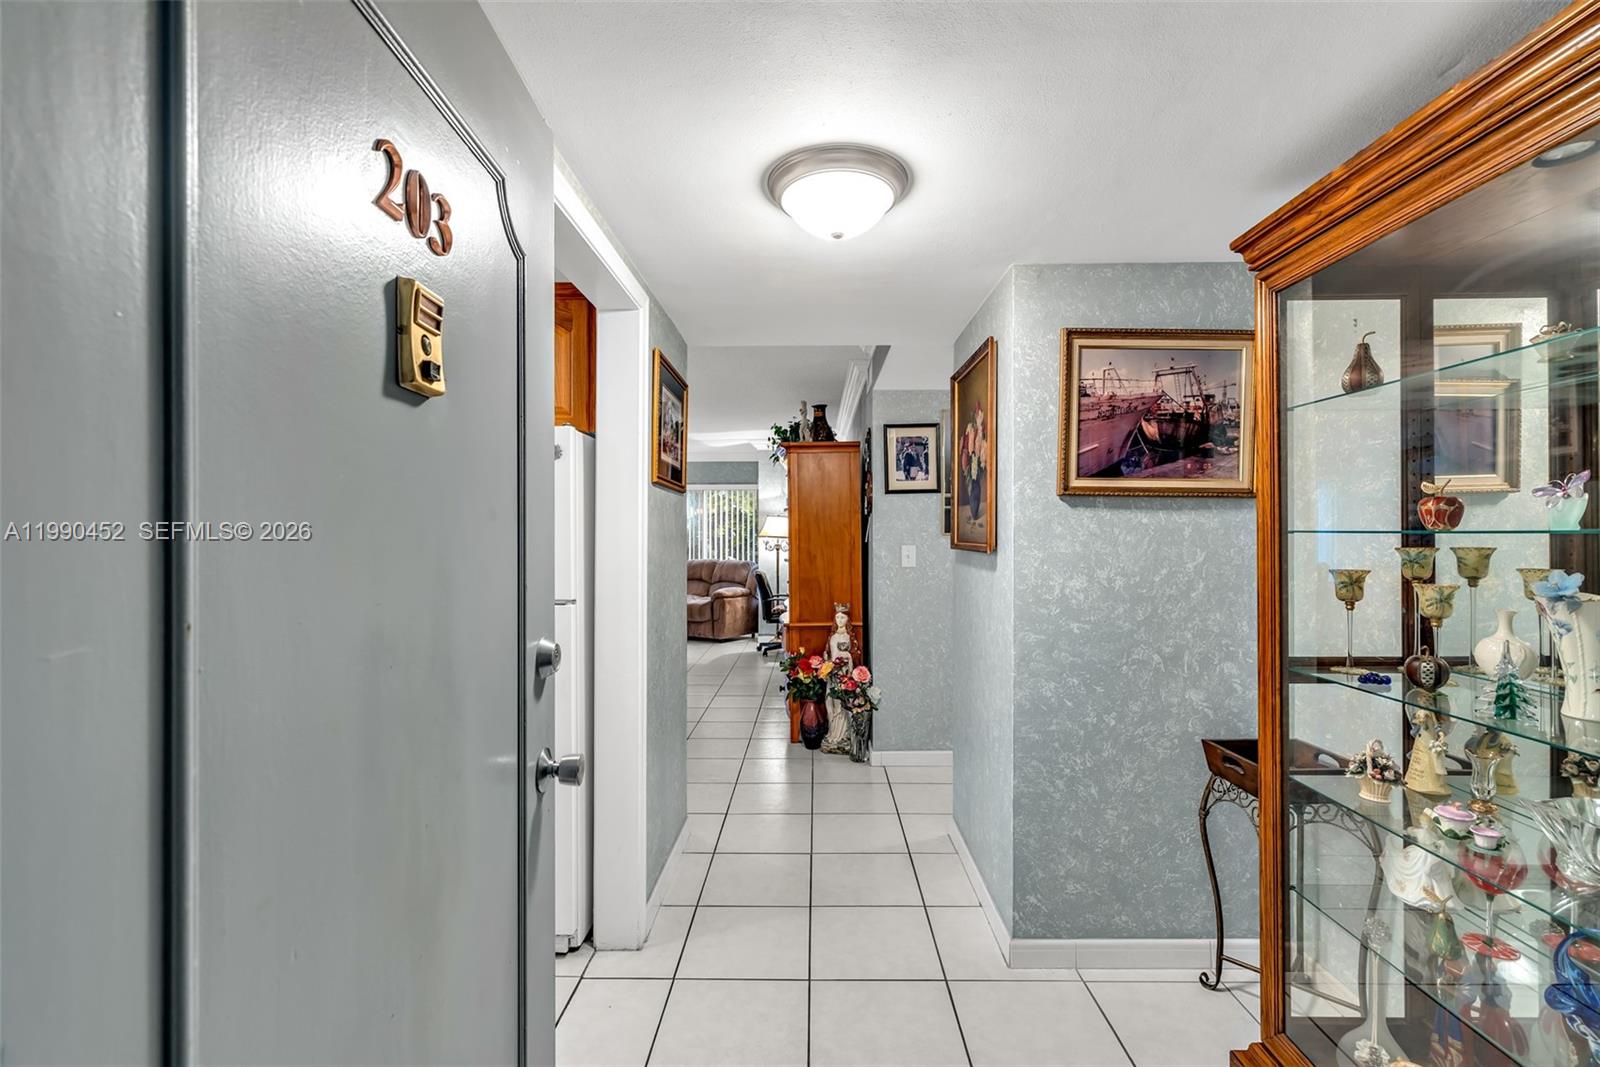
Condominium entry hallway with white tile floors, framed artwork, and a glass display cabinet beside the front door.
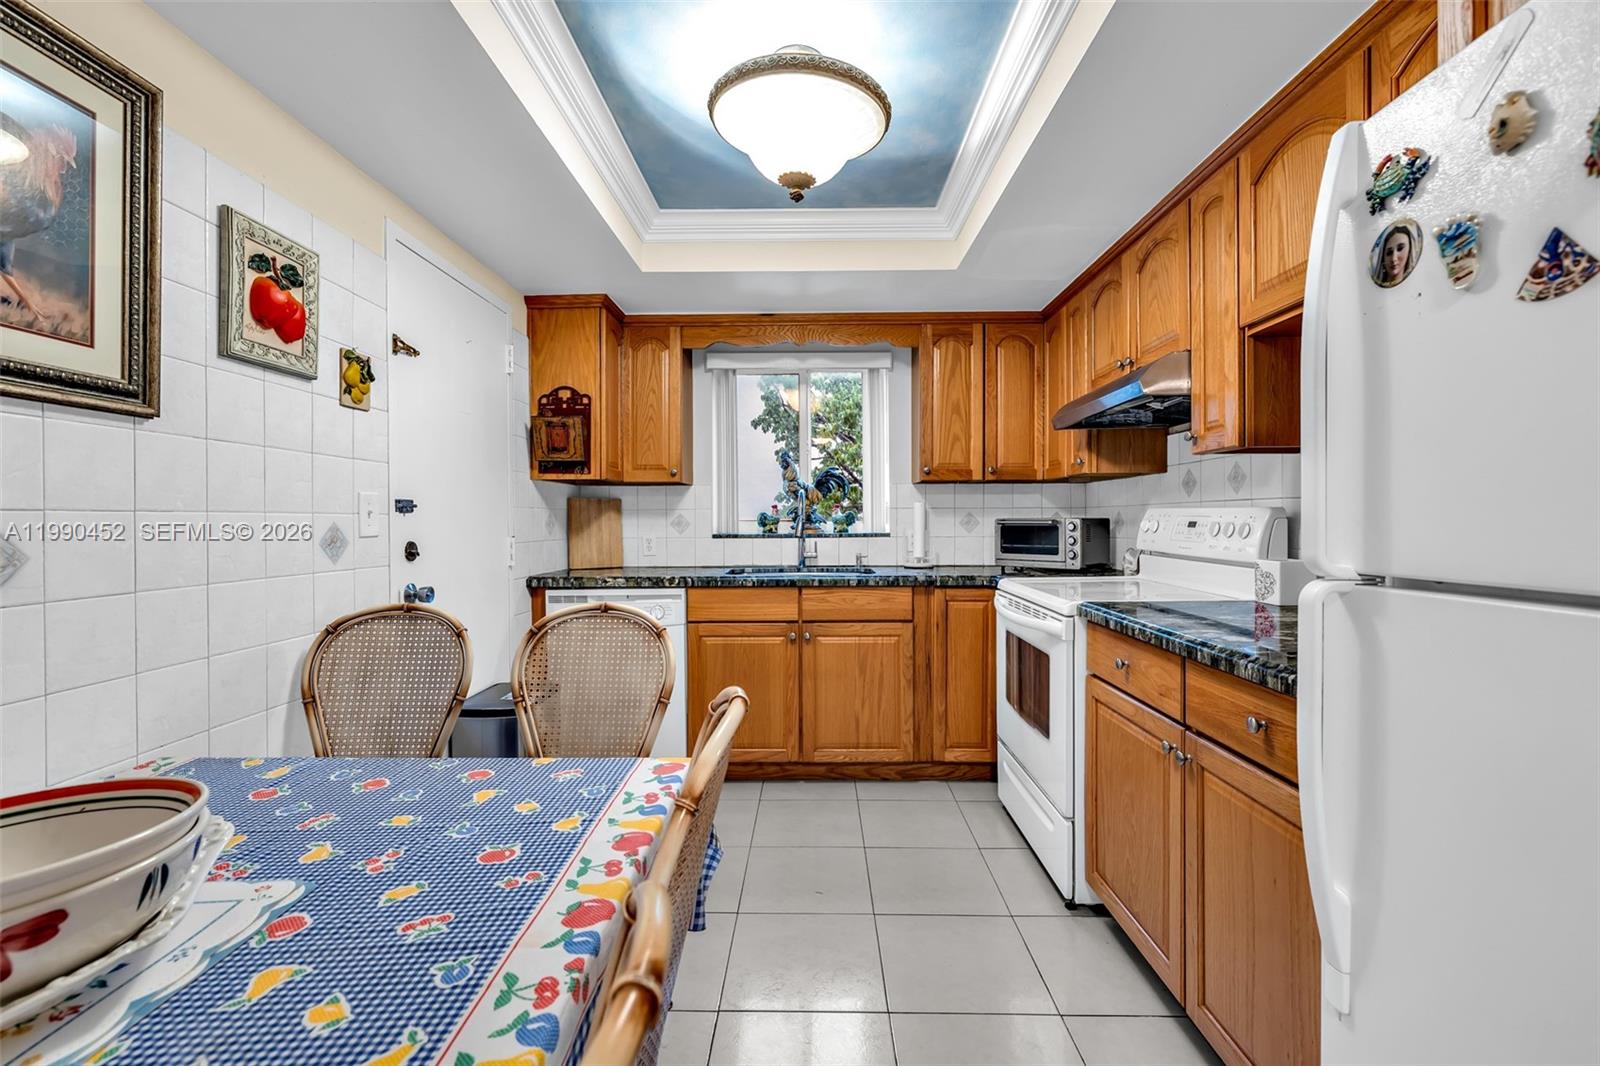
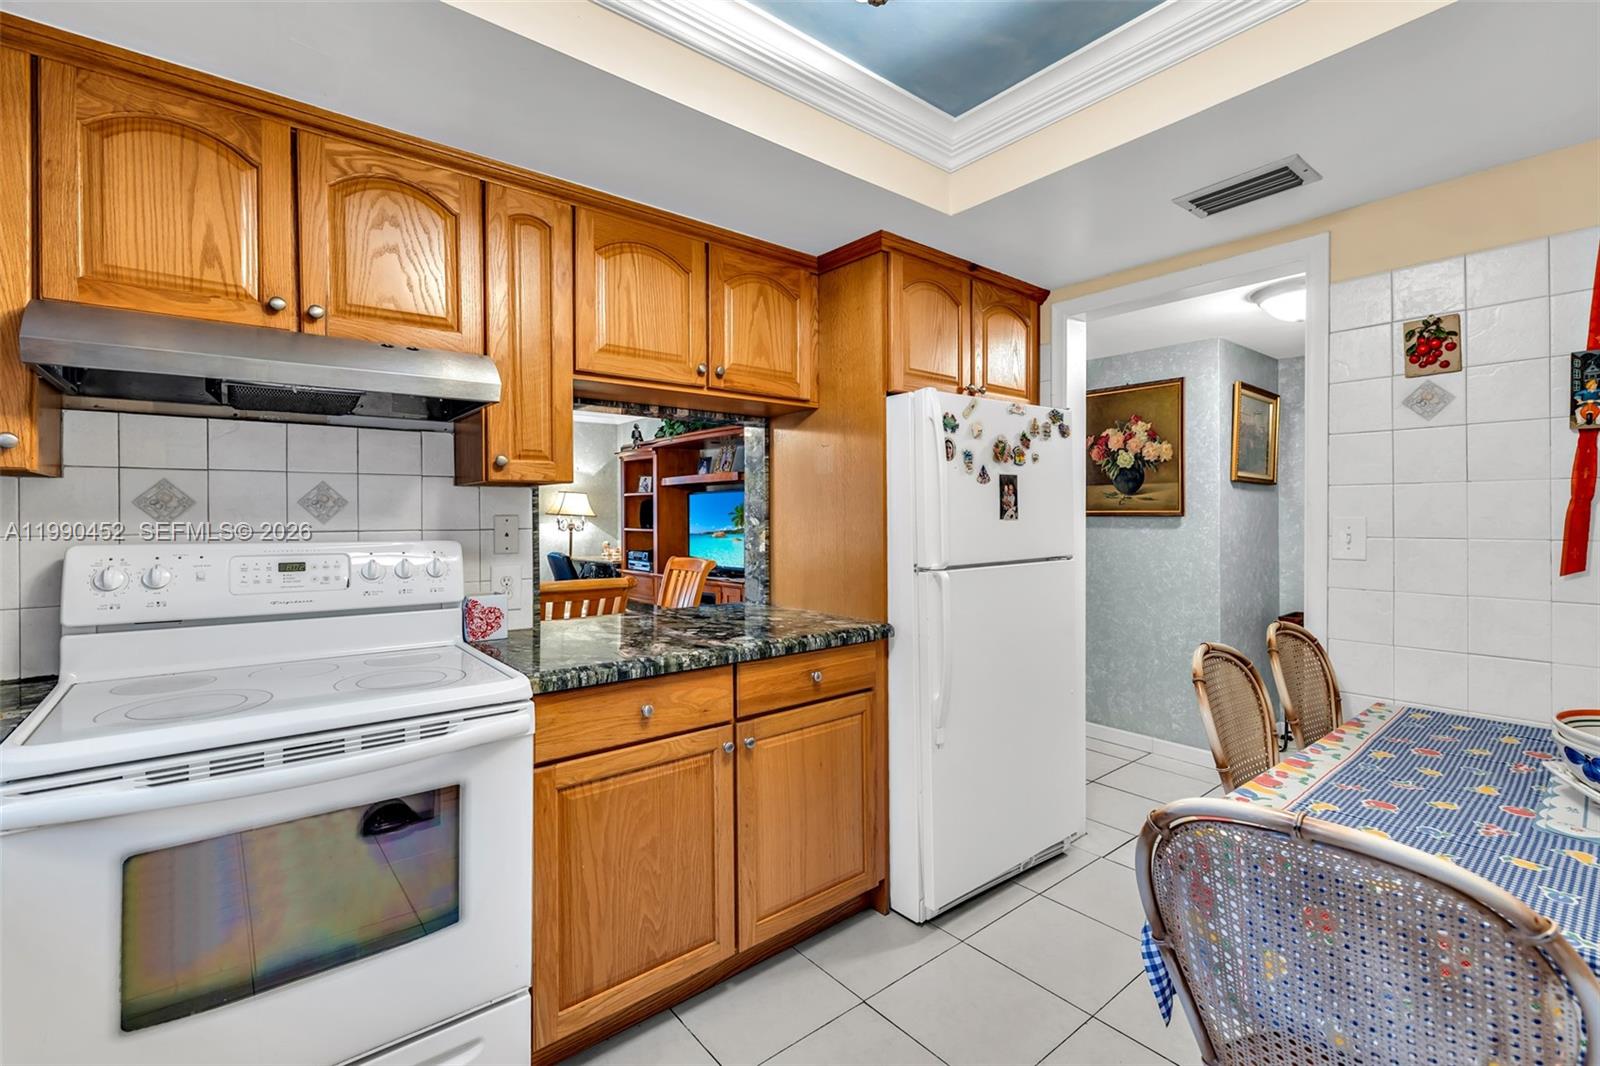
Kitchen with warm wood cabinets, white appliances, and a dining table beneath a blue inset ceiling.
Kitchen with honey-colored wood cabinets, dark granite counters, white appliances, and an adjoining dining area.
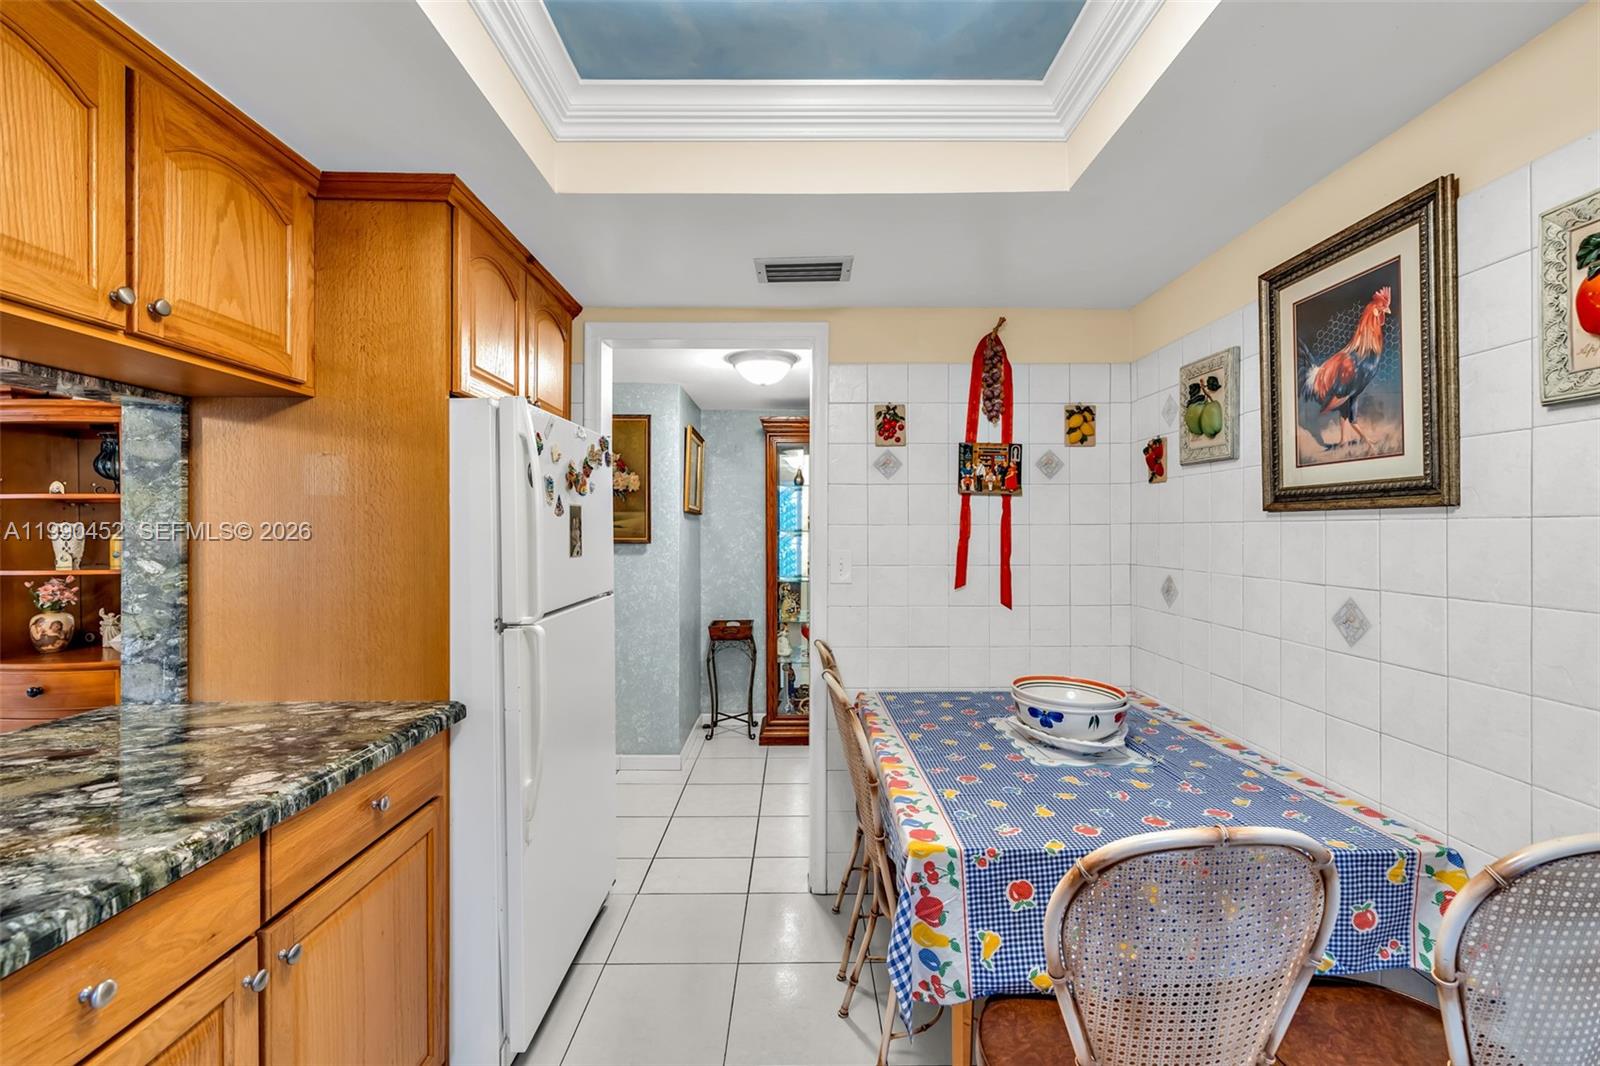
Kitchen with honey-colored cabinets, dark stone counters, tiled walls, and a dining table with a colorful cloth.
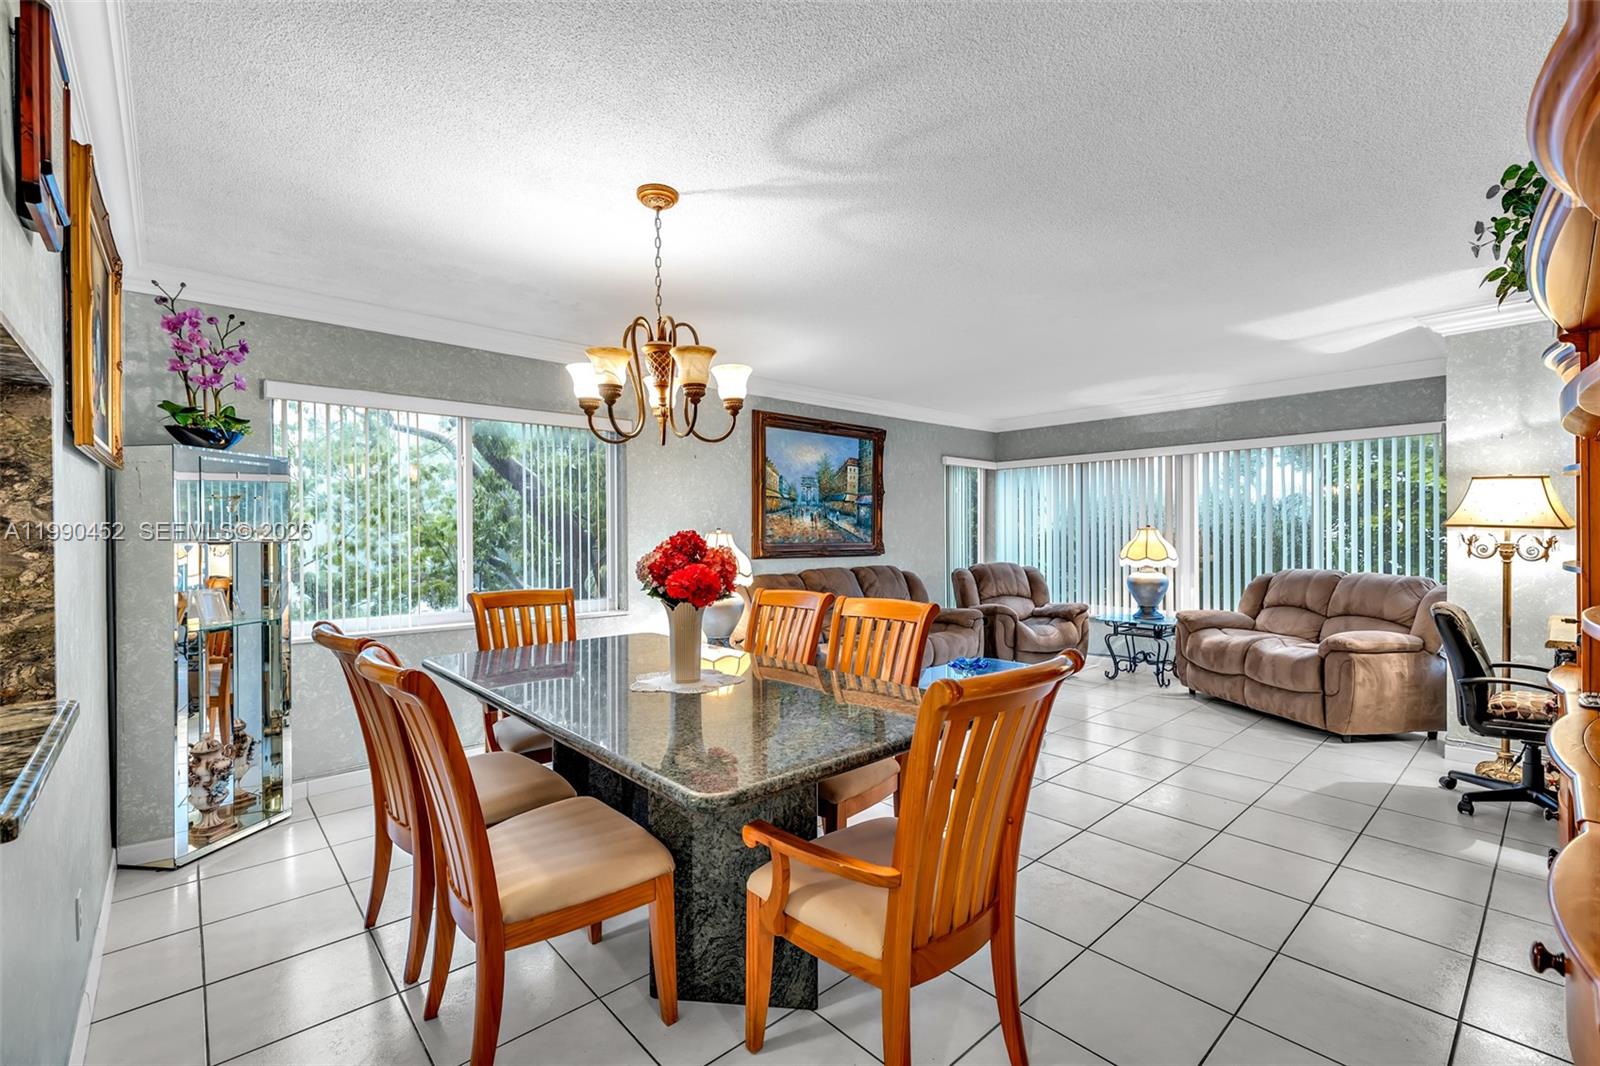
Dining and living area with a stone-top table, wooden chairs, and beige reclining sofas.
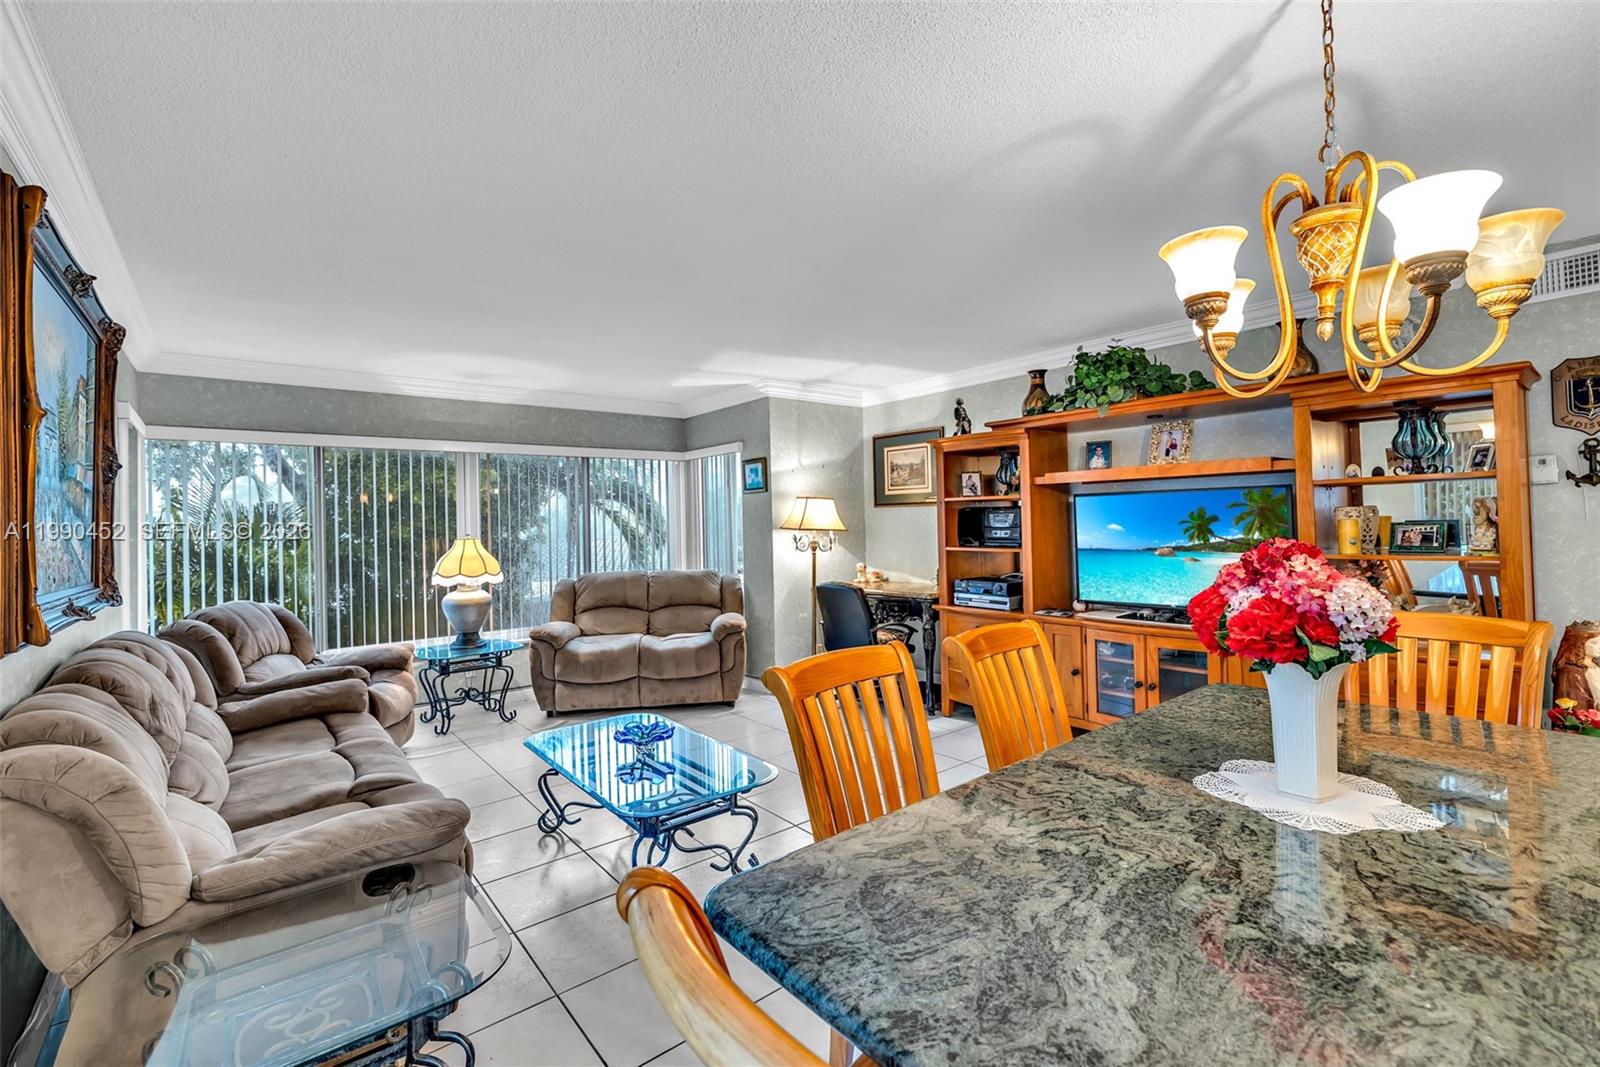
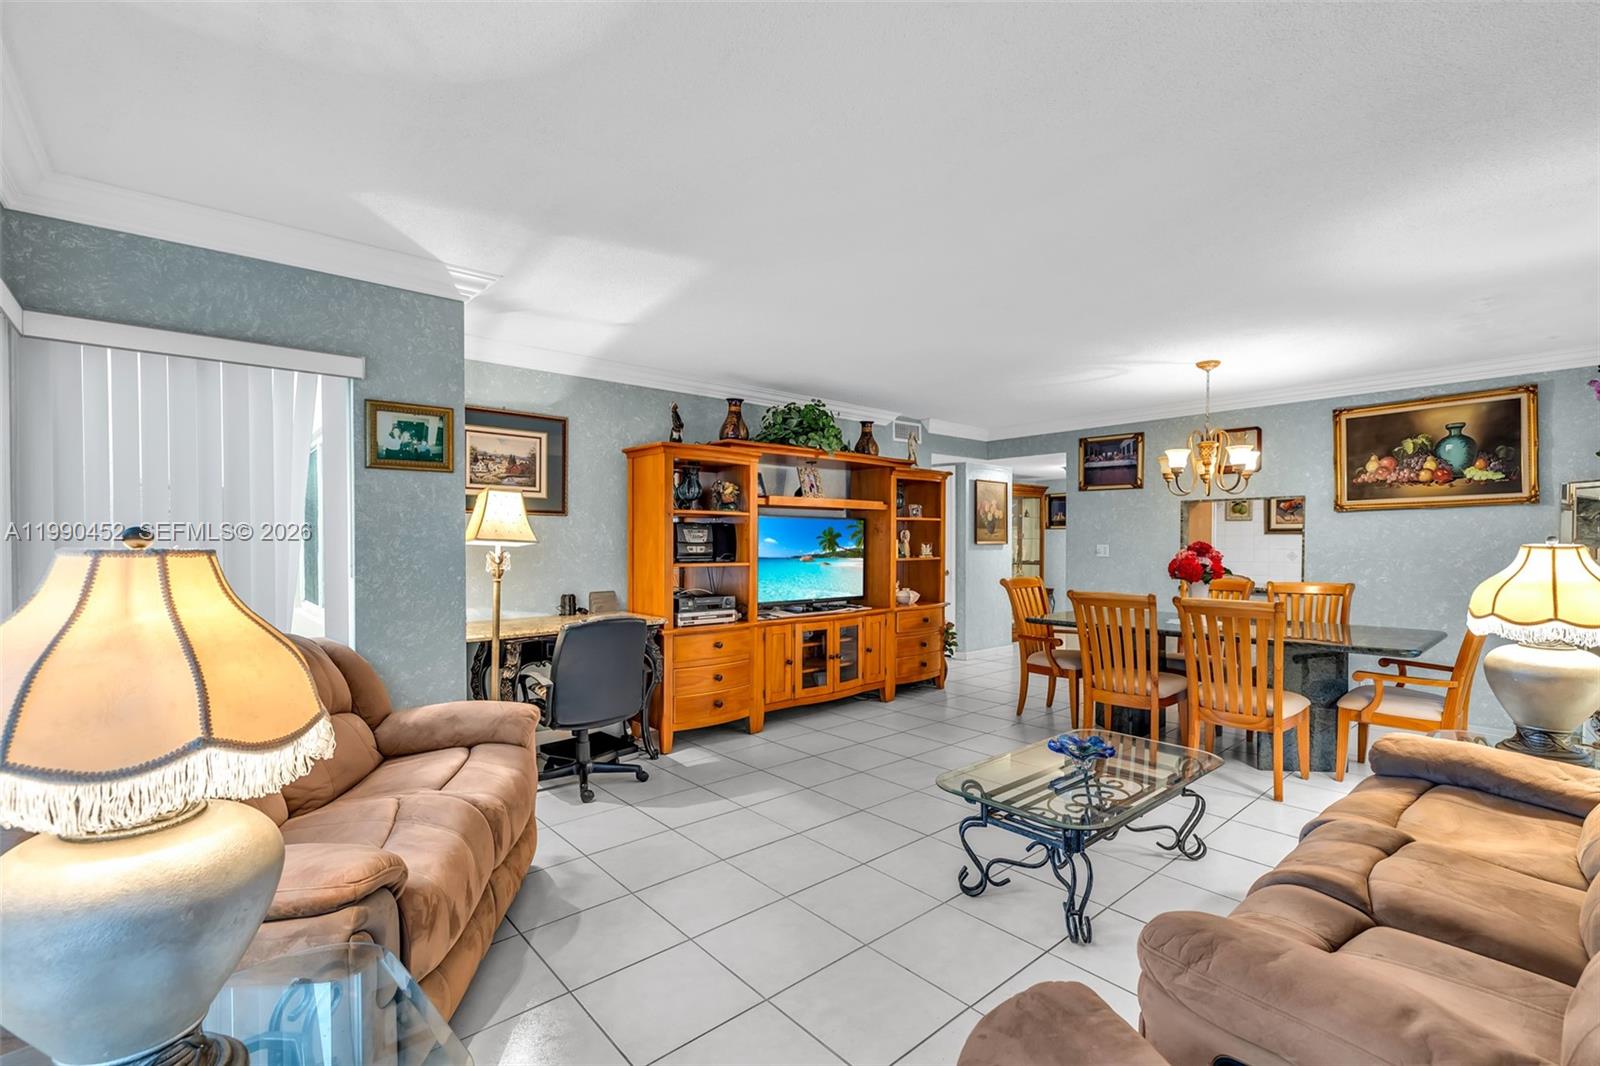
Furnished living and dining area with gray reclining sofas, wooden entertainment center, and granite dining table.
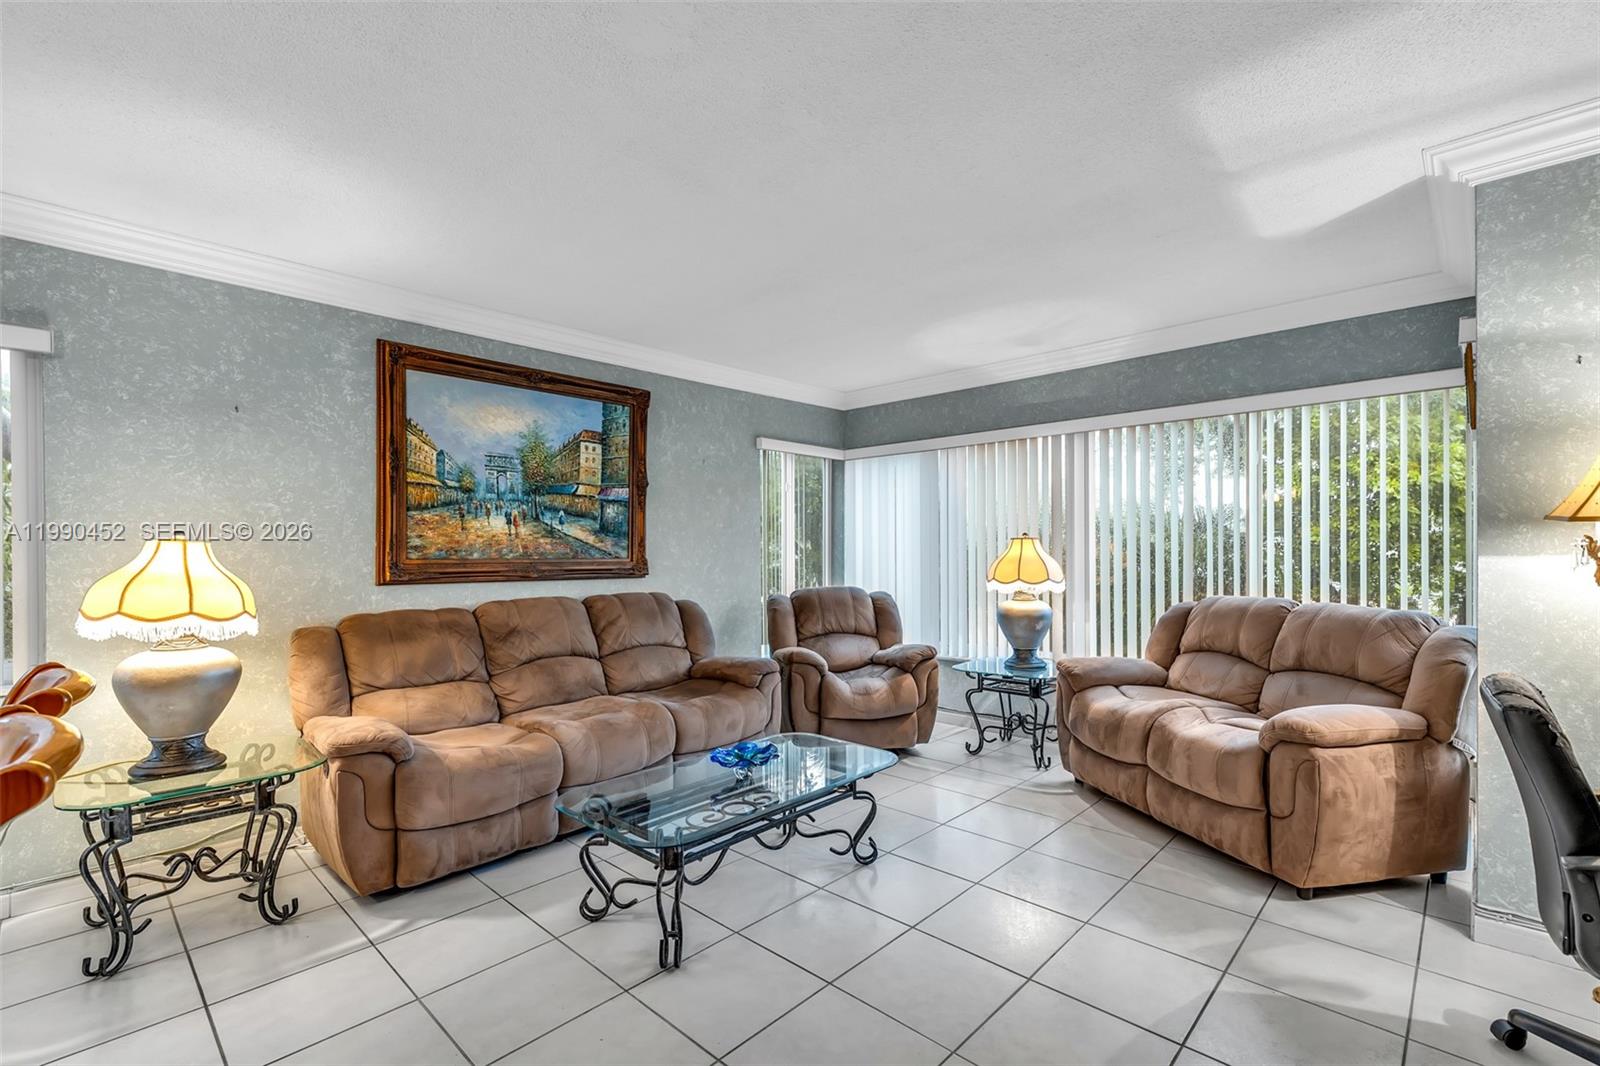
Furnished living room with brown leather seating, glass tables, tiled floors, and large windows.
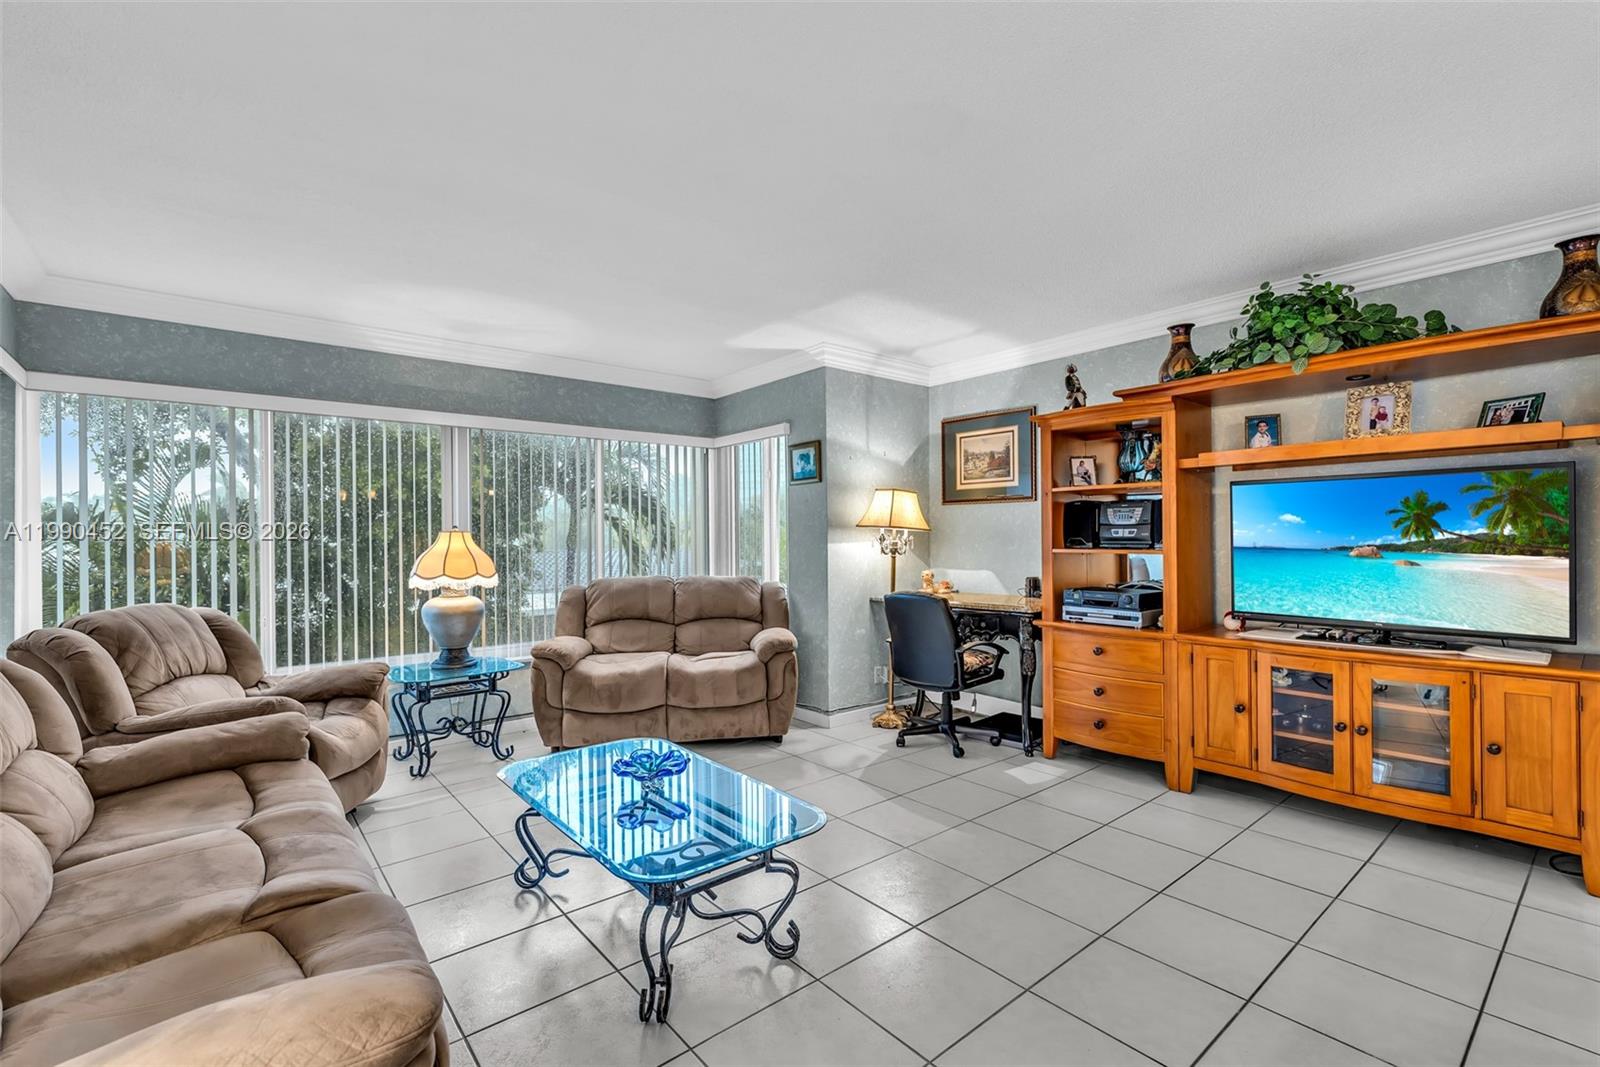
Living room with beige recliners, glass tables, tiled floors, and a built-in wooden entertainment center.
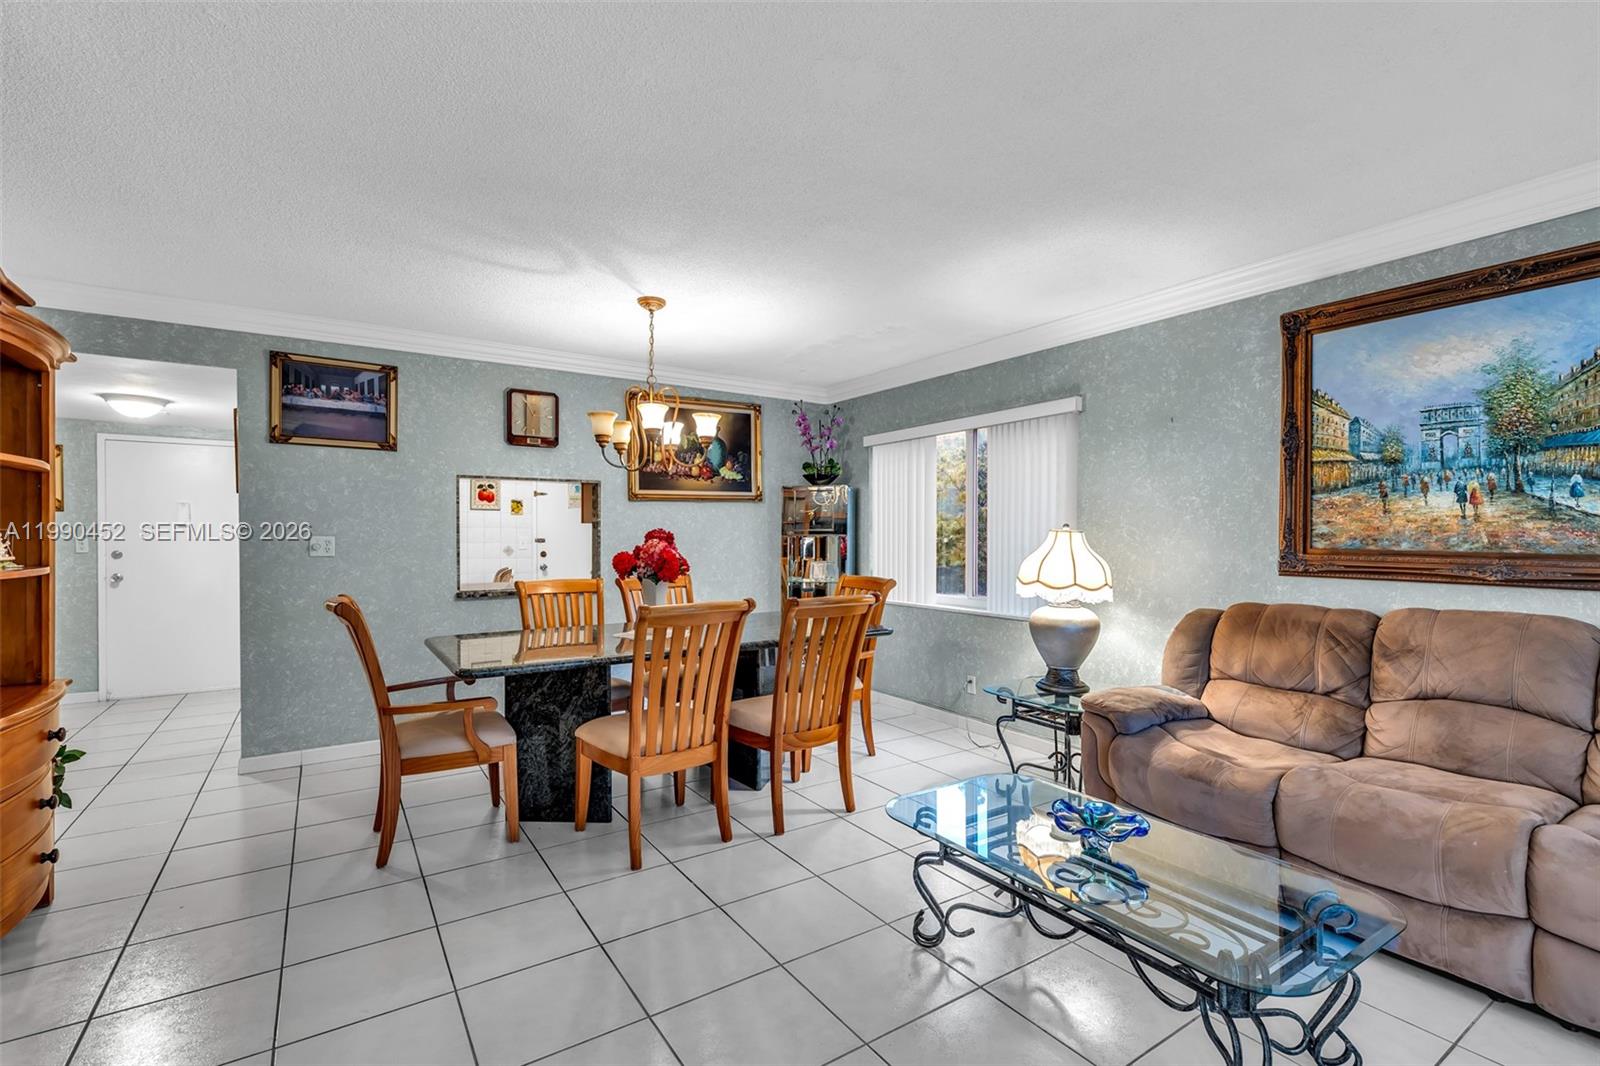
Furnished condo living room with brown sofas, tiled floors, and an adjoining dining area.
Furnished condo living and dining area with white tile floors and a tan sectional sofa.
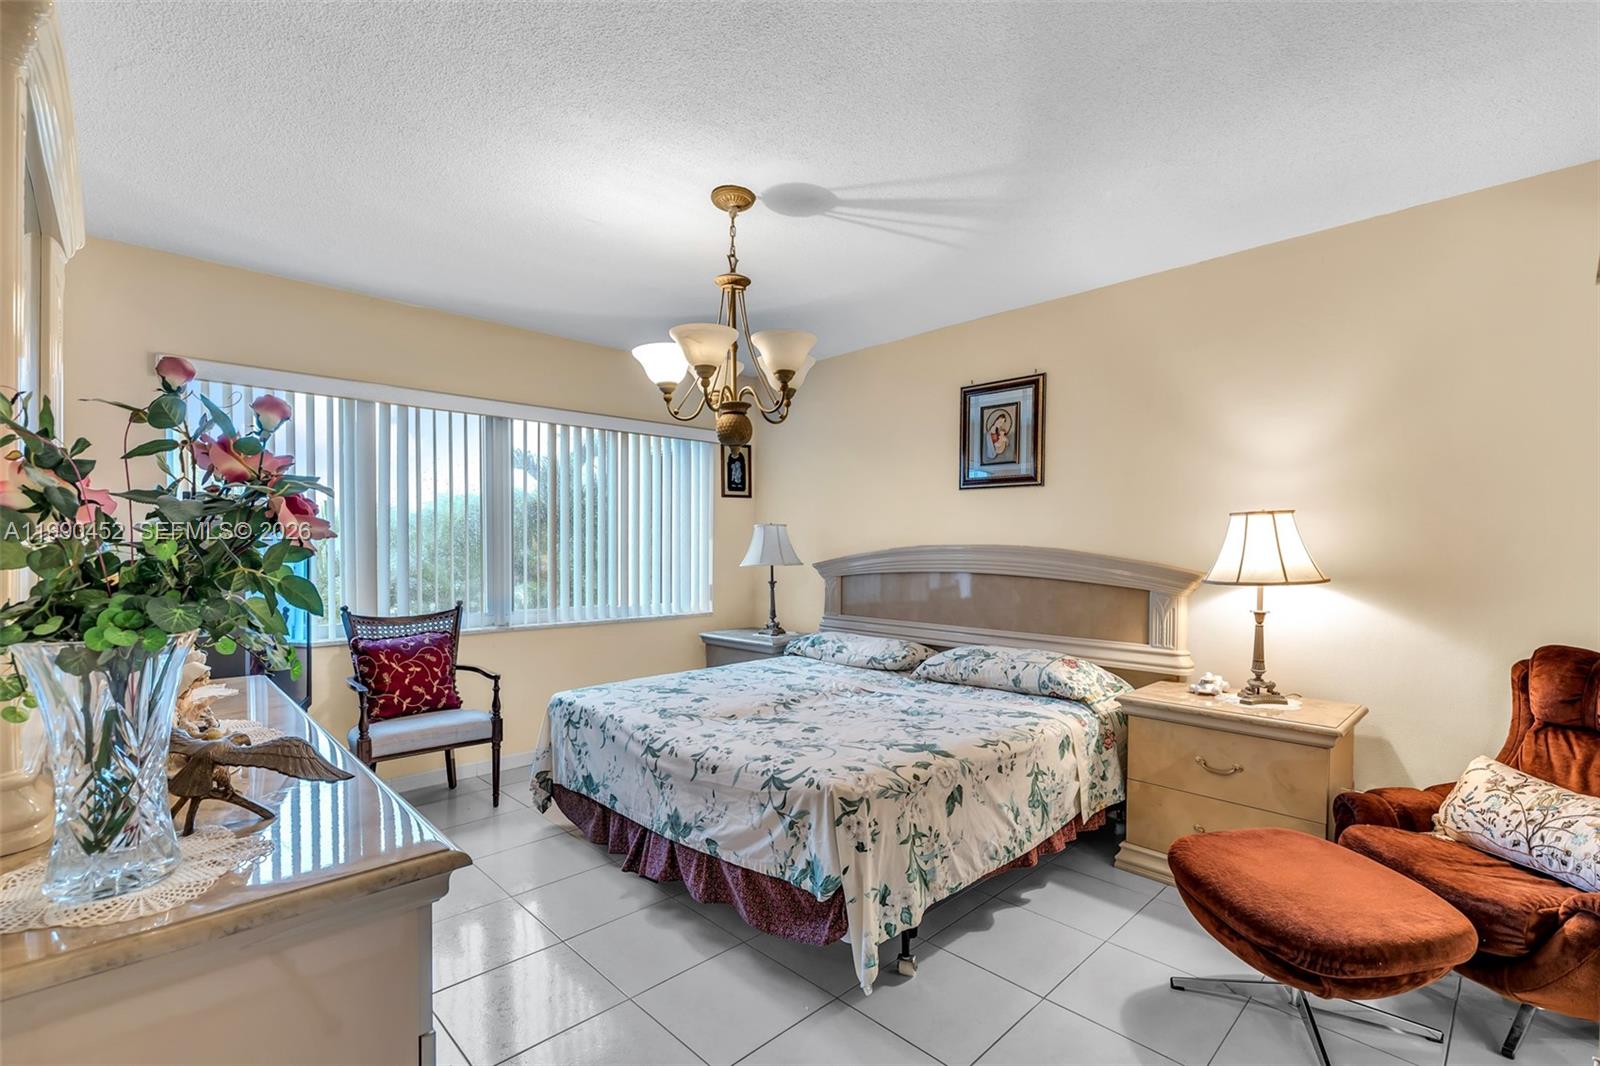
Furnished bedroom with a floral bedspread, curved wood headboard, and rust-colored armchair and ottoman.
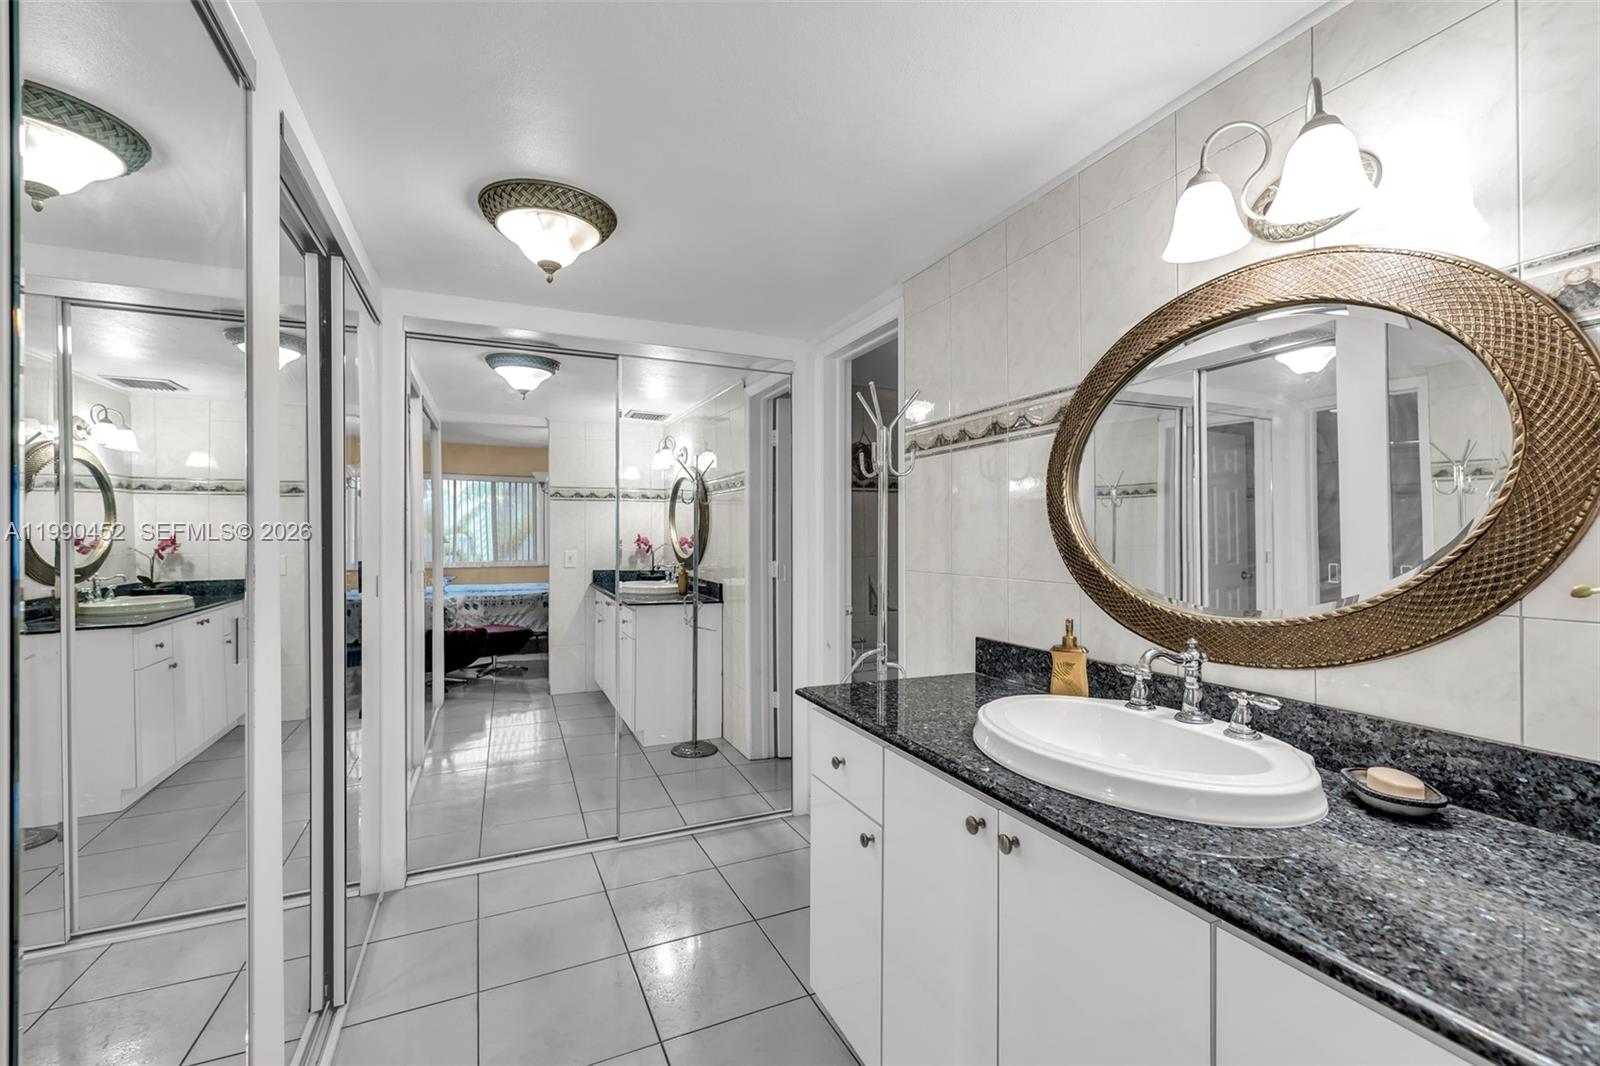
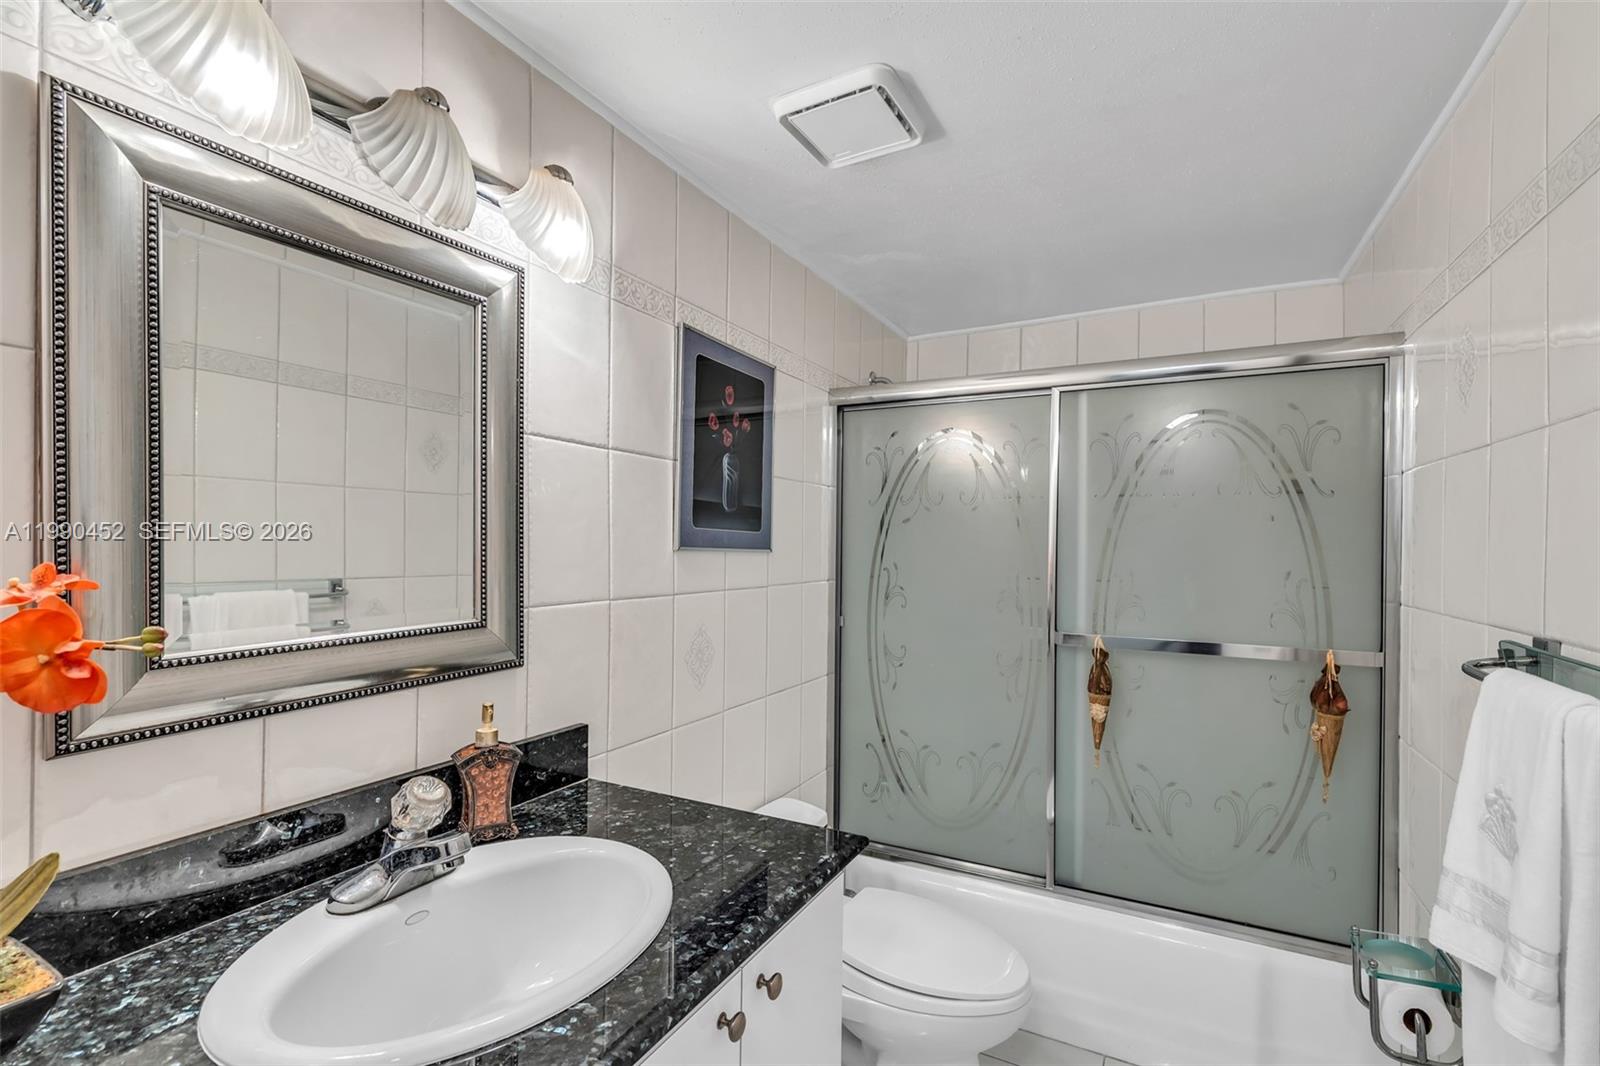
Bathroom with a granite vanity, ornate oval mirror, and mirrored sliding closet doors.
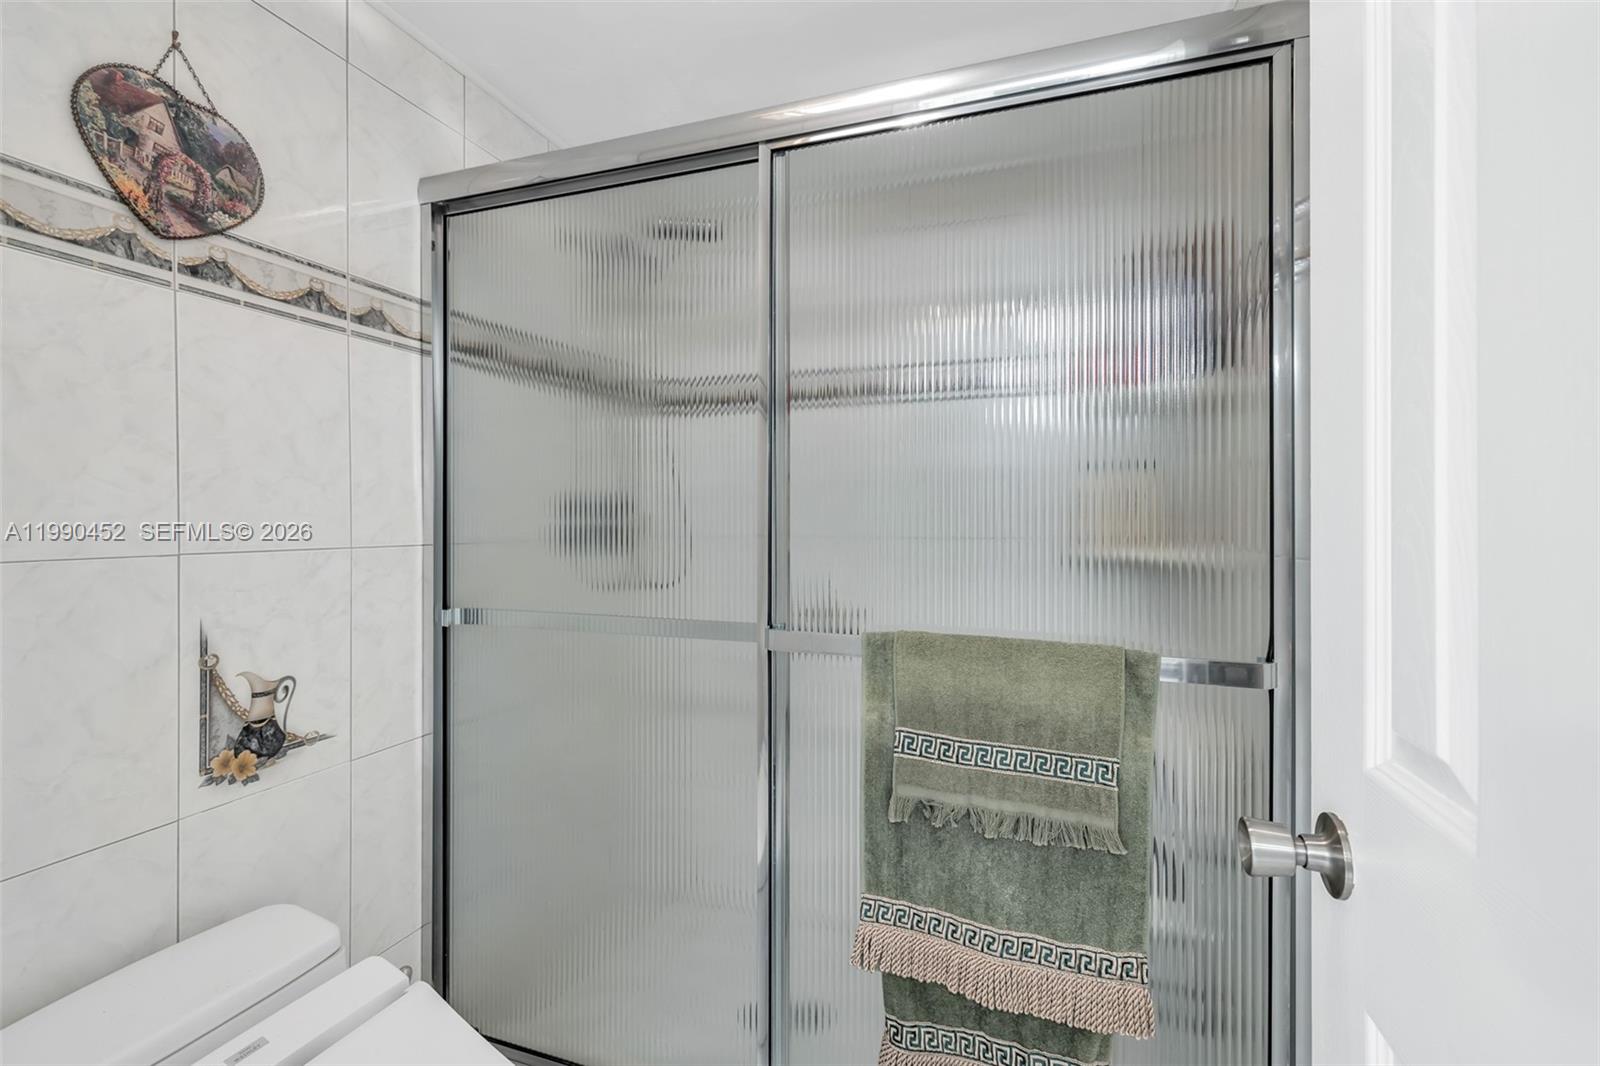
Bathroom with a frosted-glass shower enclosure and decorative tile accents.
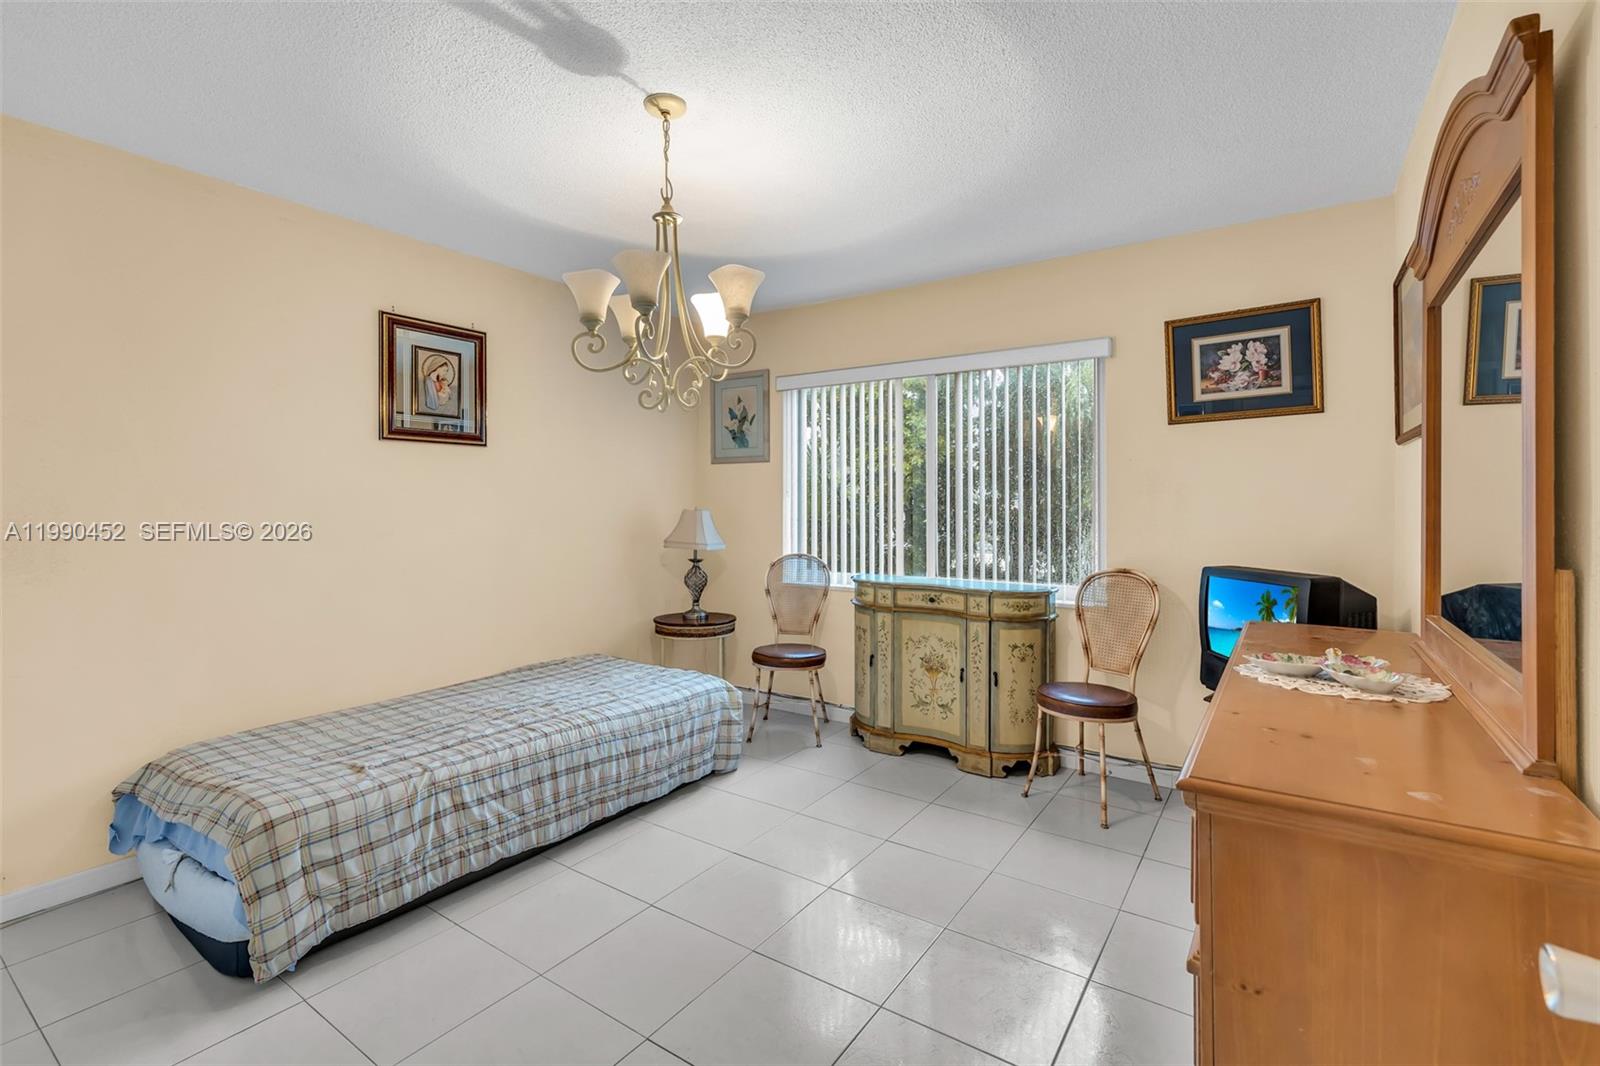
Bedroom with a single bed, tiled floor, chandelier, and ornate cabinet beneath a window.
Bathroom with a black granite vanity, oval sink, and etched frosted-glass tub doors.
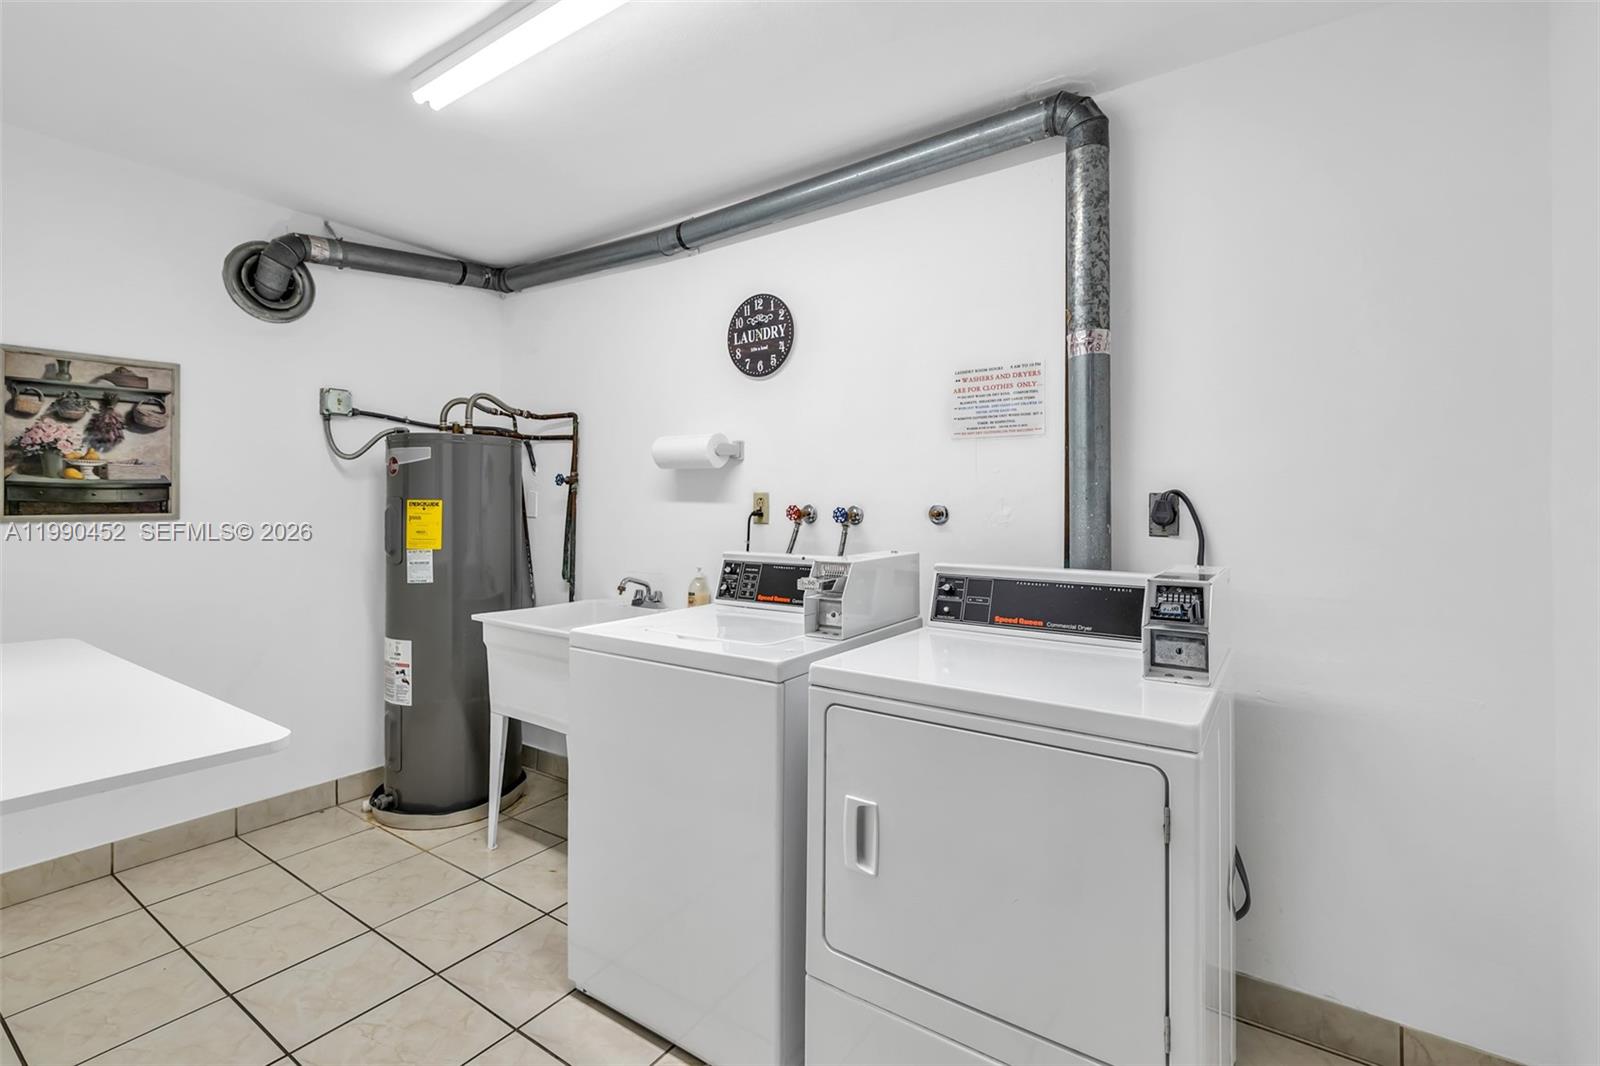
Laundry room with commercial washer and dryer, utility sink, and exposed ductwork.
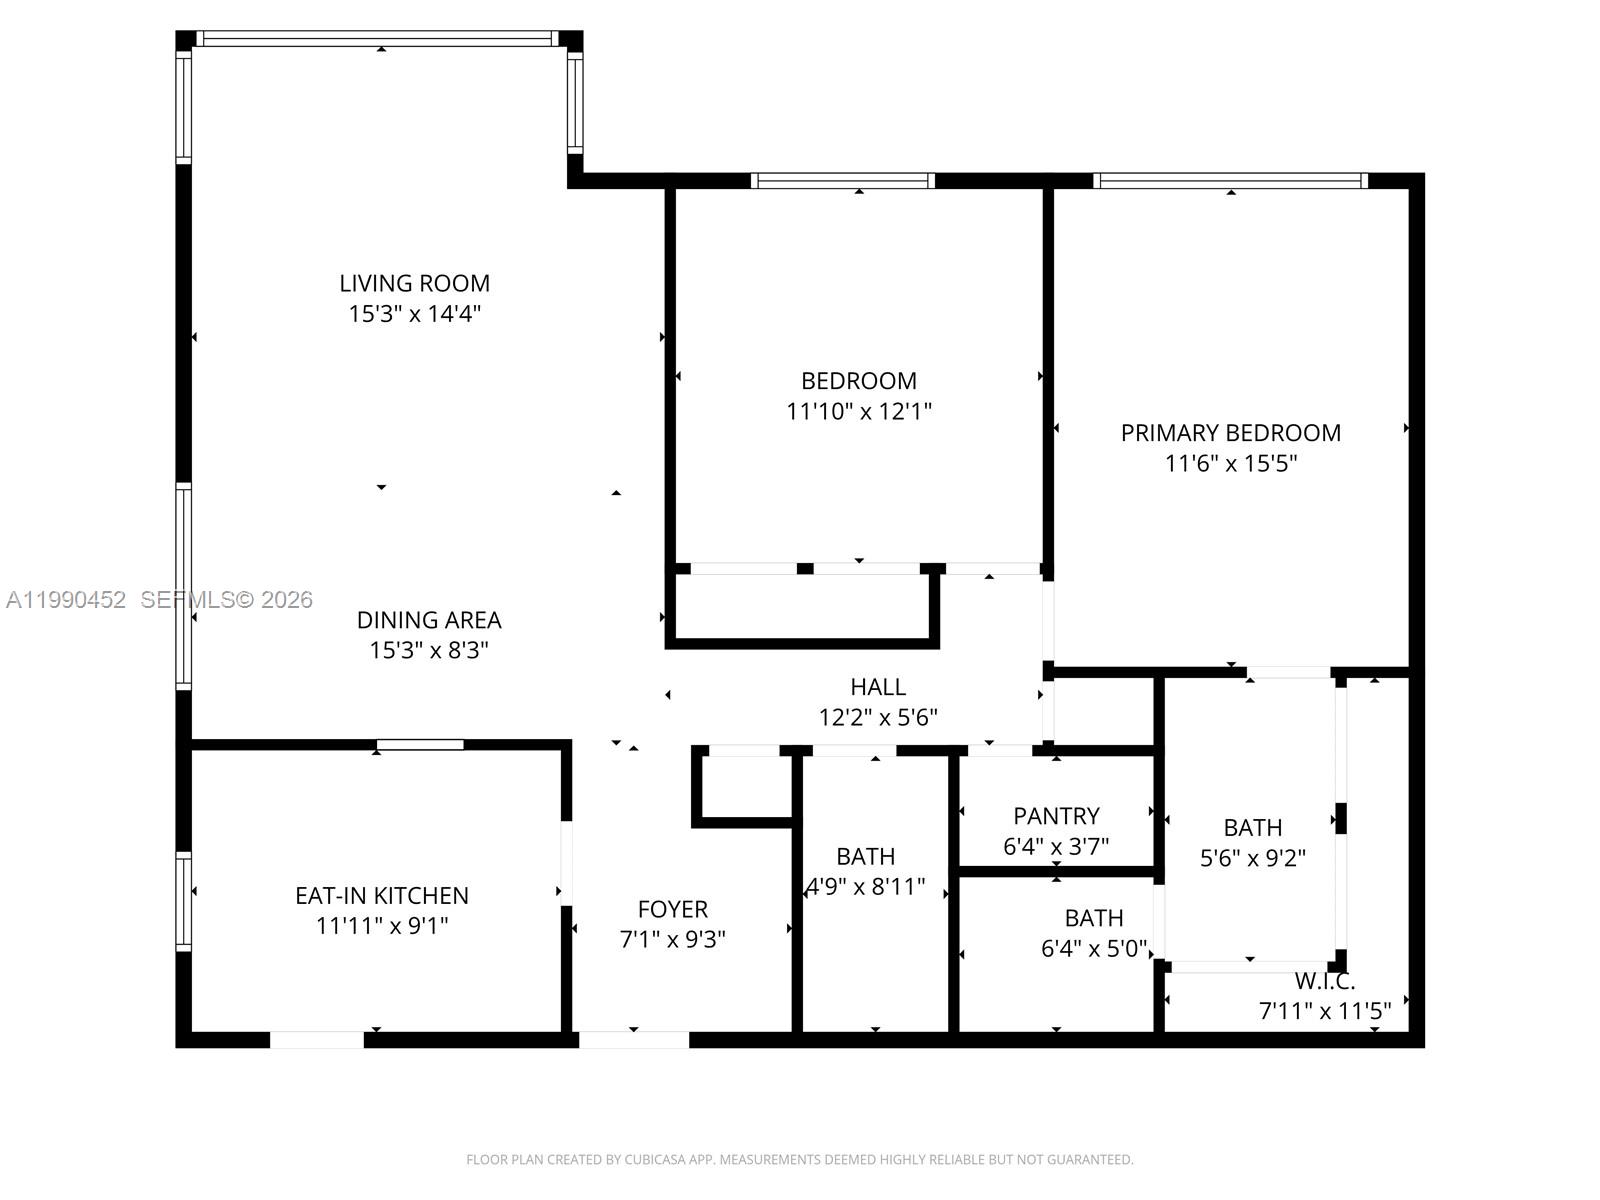
Floor plan showing two bedrooms, three baths, an eat-in kitchen, living and dining areas, and room dimensions.
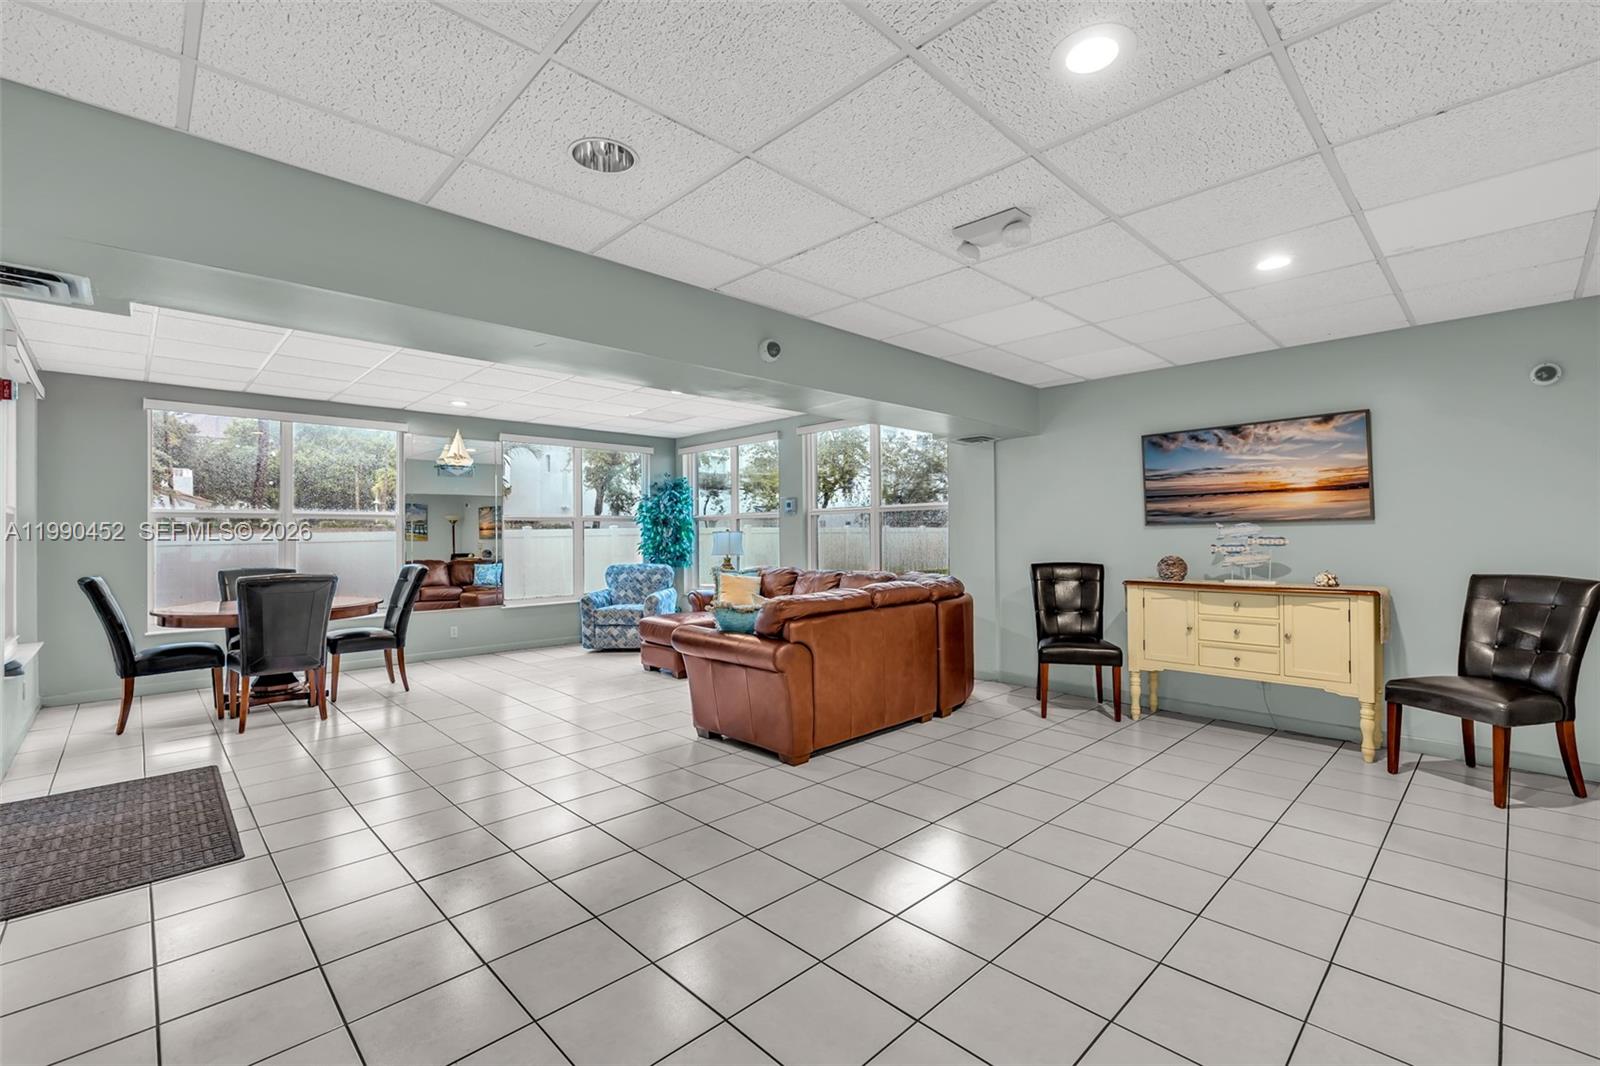
Living area with brown leather sofa, dining set, and wide windows overlooking greenery.
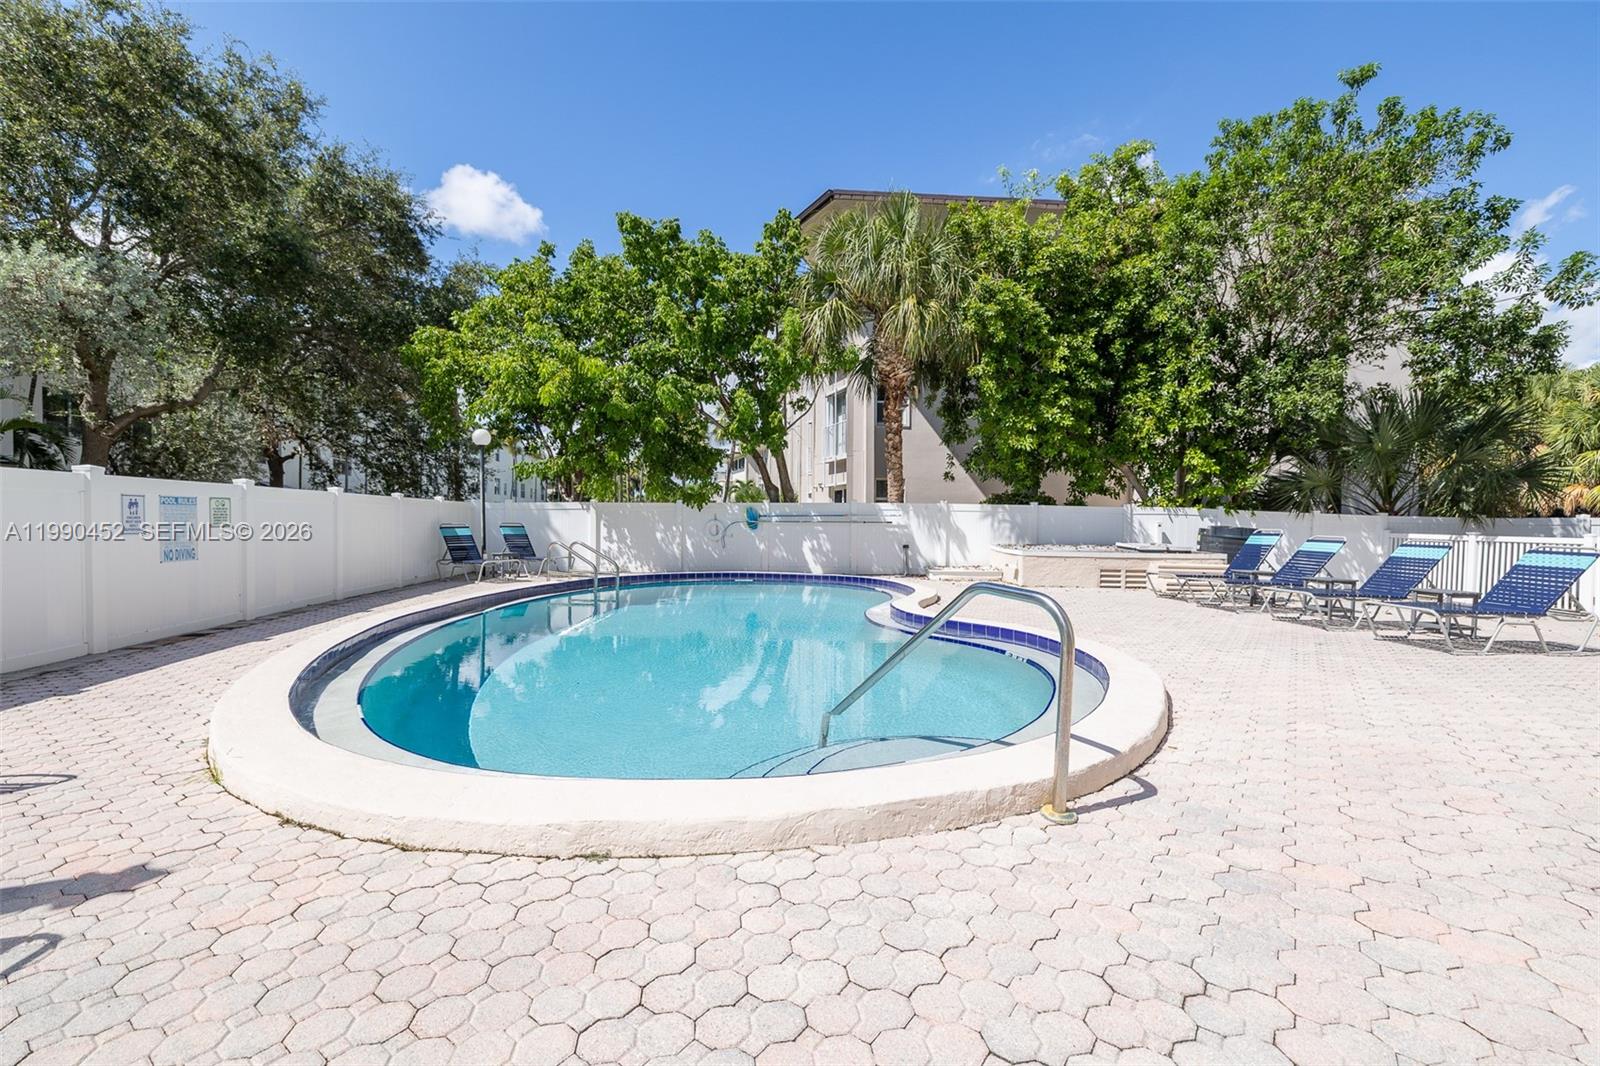
Outdoor condominium pool with curved edges, blue lounge chairs, and a light paver deck.
SEE ALL PHOTOS
Aerial coastal neighborhood with a red map pin marking a low-rise building beside the beach and ocean.
Three-story beige condominium with balconies, palms, and landscaped grounds, viewed from above.
Condominium entry hallway with white tile floors, framed artwork, and a glass display cabinet beside the front door.
Kitchen with warm wood cabinets, white appliances, and a dining table beneath a blue inset ceiling.
Kitchen with honey-colored wood cabinets, dark granite counters, white appliances, and an adjoining dining area.
Kitchen with honey-colored cabinets, dark stone counters, tiled walls, and a dining table with a colorful cloth.
Dining and living area with a stone-top table, wooden chairs, and beige reclining sofas.
Furnished living and dining area with gray reclining sofas, wooden entertainment center, and granite dining table.
Furnished living room with brown leather seating, glass tables, tiled floors, and large windows.
Living room with beige recliners, glass tables, tiled floors, and a built-in wooden entertainment center.
Furnished condo living room with brown sofas, tiled floors, and an adjoining dining area.
Furnished condo living and dining area with white tile floors and a tan sectional sofa.
Furnished bedroom with a floral bedspread, curved wood headboard, and rust-colored armchair and ottoman.
Bathroom with a granite vanity, ornate oval mirror, and mirrored sliding closet doors.
Bathroom with a frosted-glass shower enclosure and decorative tile accents.
Bedroom with a single bed, tiled floor, chandelier, and ornate cabinet beneath a window.
Bathroom with a black granite vanity, oval sink, and etched frosted-glass tub doors.
Laundry room with commercial washer and dryer, utility sink, and exposed ductwork.
Floor plan showing two bedrooms, three baths, an eat-in kitchen, living and dining areas, and room dimensions.
Living area with brown leather sofa, dining set, and wide windows overlooking greenery.
Outdoor condominium pool with curved edges, blue lounge chairs, and a light paver deck.
For Sale

1965 S Ocean Blvd # 203

1965 S Ocean Blvd # 203, Lauderdale By The Sea, FL 33062

$265,000
THE EPITOMY OF FLORIDA LIVING AND JUST STEPS AWAY FROM THE SPARKLING ATLANTIC OCEAN! PRIVATE BEACH ACCESS. LOCATED IN LAUDERDALE-BY-THE-SEA, THIS TWO BEDROOM, TWO BATHROOM CONDO IS FULLY TURNKEY AND READY FOR ITS NEW OWNERS! BOUTIQUE BUILDING WITH JUST 24 UNITS. LOCATED ON THE 2ND FLOOR WITH ELEVATOR ACCESS AND INDOOR CATWALK. CORNER UNIT ALLOWS FOR TONS OF NATURAL LIGHT. VERY SPACIOUS AND TONS OF STORAGE PLUS TWO ADDITIONAL STORAGE UNITS OUTSIDE OF THE UNIT. COMPLETE HURRICANE PROTECTION FOR PEACE OF MIND. EAT IN KITCHEN OFFERS OAK CABINETS AND GRANITE COUNTERTOPS. BUILDING HAS PASSED 40 YEAR BUILDING INSPECTION. COVERED PARKING. ASSOCIATION STATES NO PETS. CAN LEASE AFTER TWO YEARS OF OWNERSHIP. PRIME LOCATION CLOSE TO EATERIES, SHOPPING, NIGHT LIFE AND MUCH, MUCH MORE!

2
beds

2
baths

1,200 Sq.Ft. LIVING AREA

Cammy Alberts

Cammy Alberts

Features & Amenities

Interior

  • total bedrooms2
  • Total bathrooms2
  • full bathrooms2
  • Laundry room Common Area
  • Flooring Tile
  • APPLIANCES Dishwasher, Disposal, Electric Range
  • other interior Features Interior Hall, Lobby, Entrance Foyer, Other

Area & Lot

  • Status For Sale
  • Living Area1,200 Sq.Ft.
  • Total Area1,200 Sq.Ft.
  • MLS® IDA11990452
  • TypeCondo
  • YEAR BUILT1965
  • Architecture StylesCorner Unit
  • View DescriptionGarden View
  • Elementary SchoolMcnab
  • Middle SchoolPompano B.Middle
  • High SchoolNortheast

Exterior

  • STORIES4
  • parking1 Space, Covered, Guest, Limited Of Vehicle, No Rv/Boats, No Trucks/Trailers
  • HEAT TYPECentral
  • AIR CONDITIONINGCentral Air
  • HOA AmenitiesLaundry, Elevator(s), Storage, Pool
  • security FeaturesLobby Secured

Financial

  • Sales Price$265,000
  • Real Estate Tax $2,934/yr
  • HOA $2,797/3 mos
View Virtual Tour
Three-story beige condominium with balconies, palms, and landscaped grounds, viewed from above.

Schedule a Showing

I would love to show you this beautiful property. Please select your preferred date and time below. I'll be in touch shortly to confirm your appointment.

Schedule a Showing

I would love to show you this beautiful property. Please select your preferred date and time below. I'll be in touch shortly to confirm your appointment.
Thank you for your interest in 1965 S Ocean Blvd # 203, Lauderdale By The Sea, FL 33062. We are reviewing your request and will be in touch shortly!

Mortgage Calculator

Estimate your monthly mortgage payment, including the principal and interest, property taxes, and HOA. Adjust the values to generate a more accurate rate.
All estimates are provided for informational purposes only. Actual amounts may vary.
$0,000 Your Payment 20 15 65
$0,000 Your Payment

Work With Cammy

Cammy works closely with her sellers and buyers over seeing transactions from beginning to end and takes great pride in assisting her customers with all their Real Estate needs.

Follow Me on Instagram