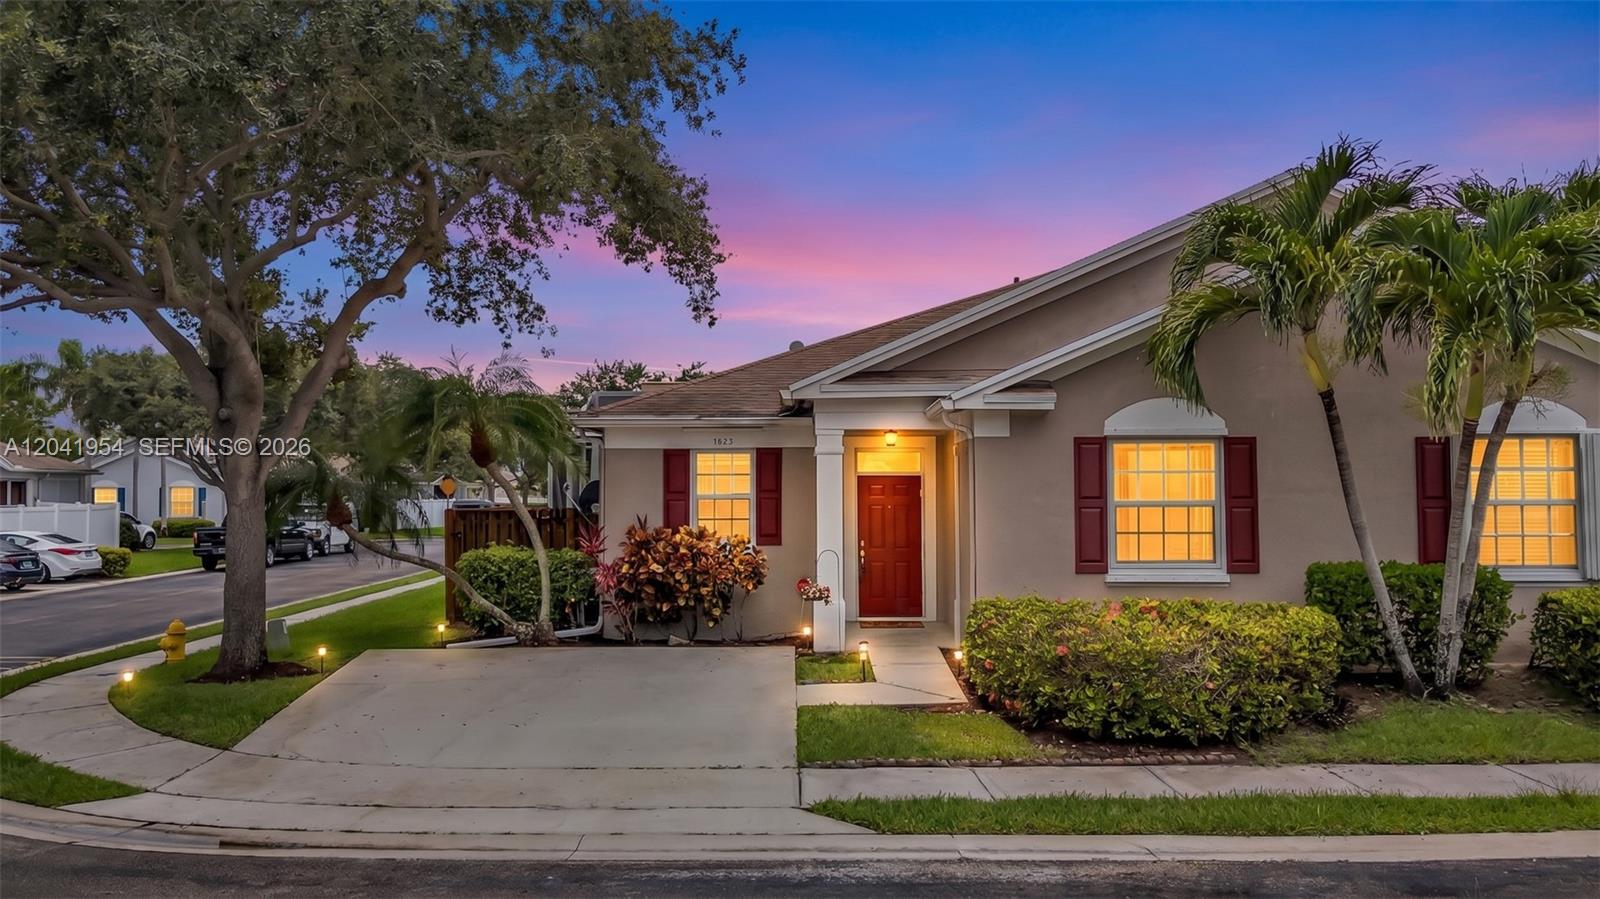
Single-story stucco home with red shutters and a lit entry at dusk.
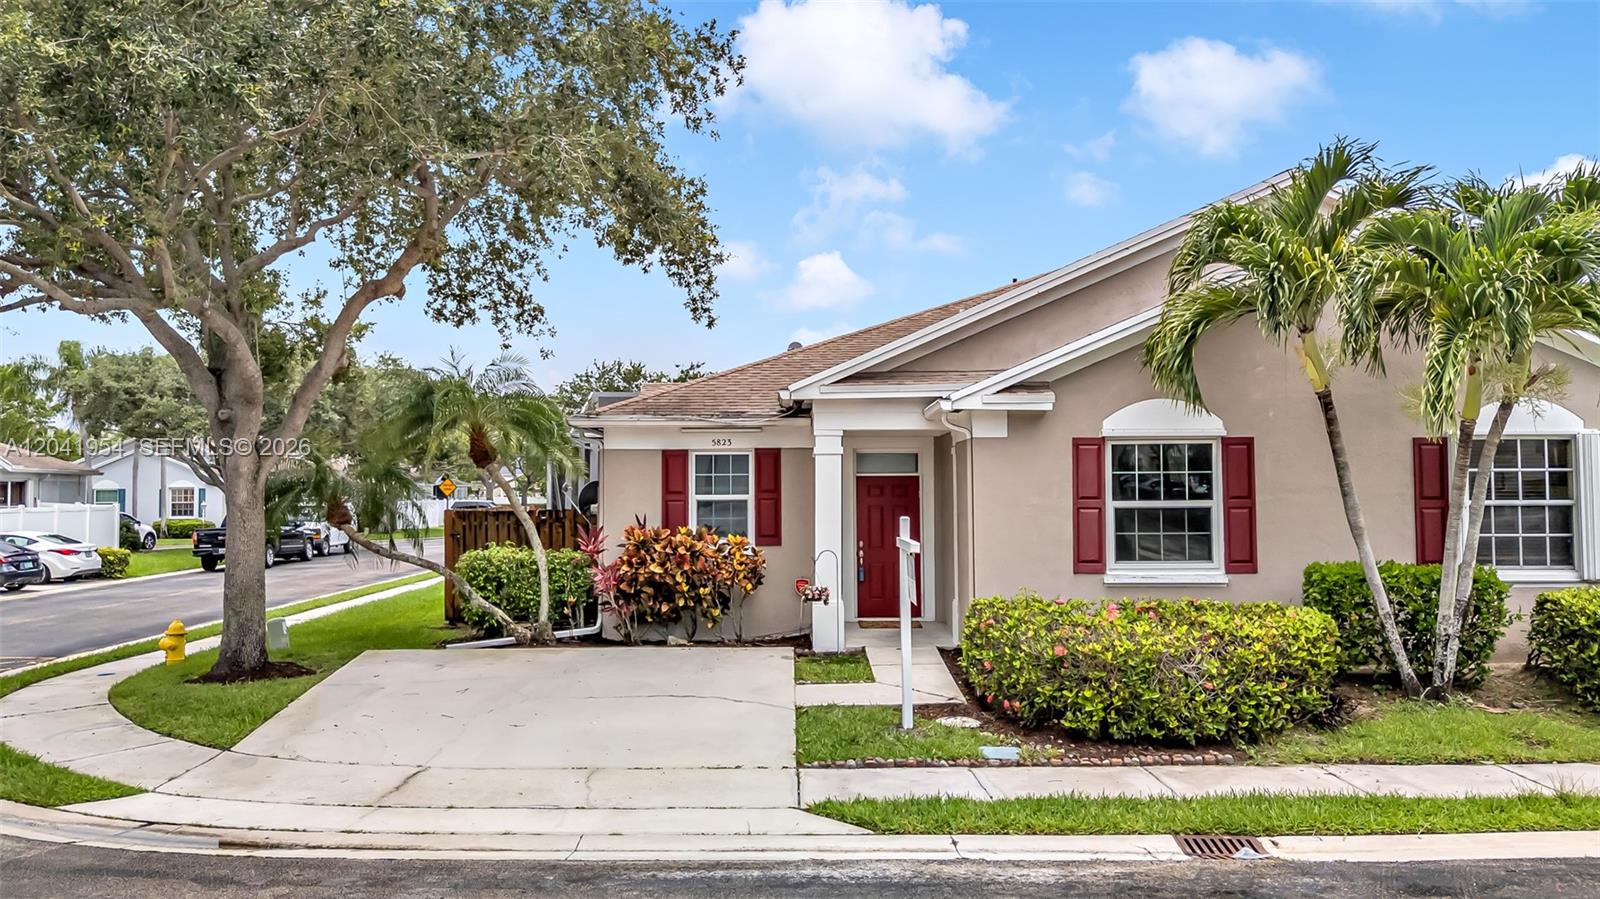
Single-story beige home with a red front door, red shutters, driveway, and tropical landscaping.
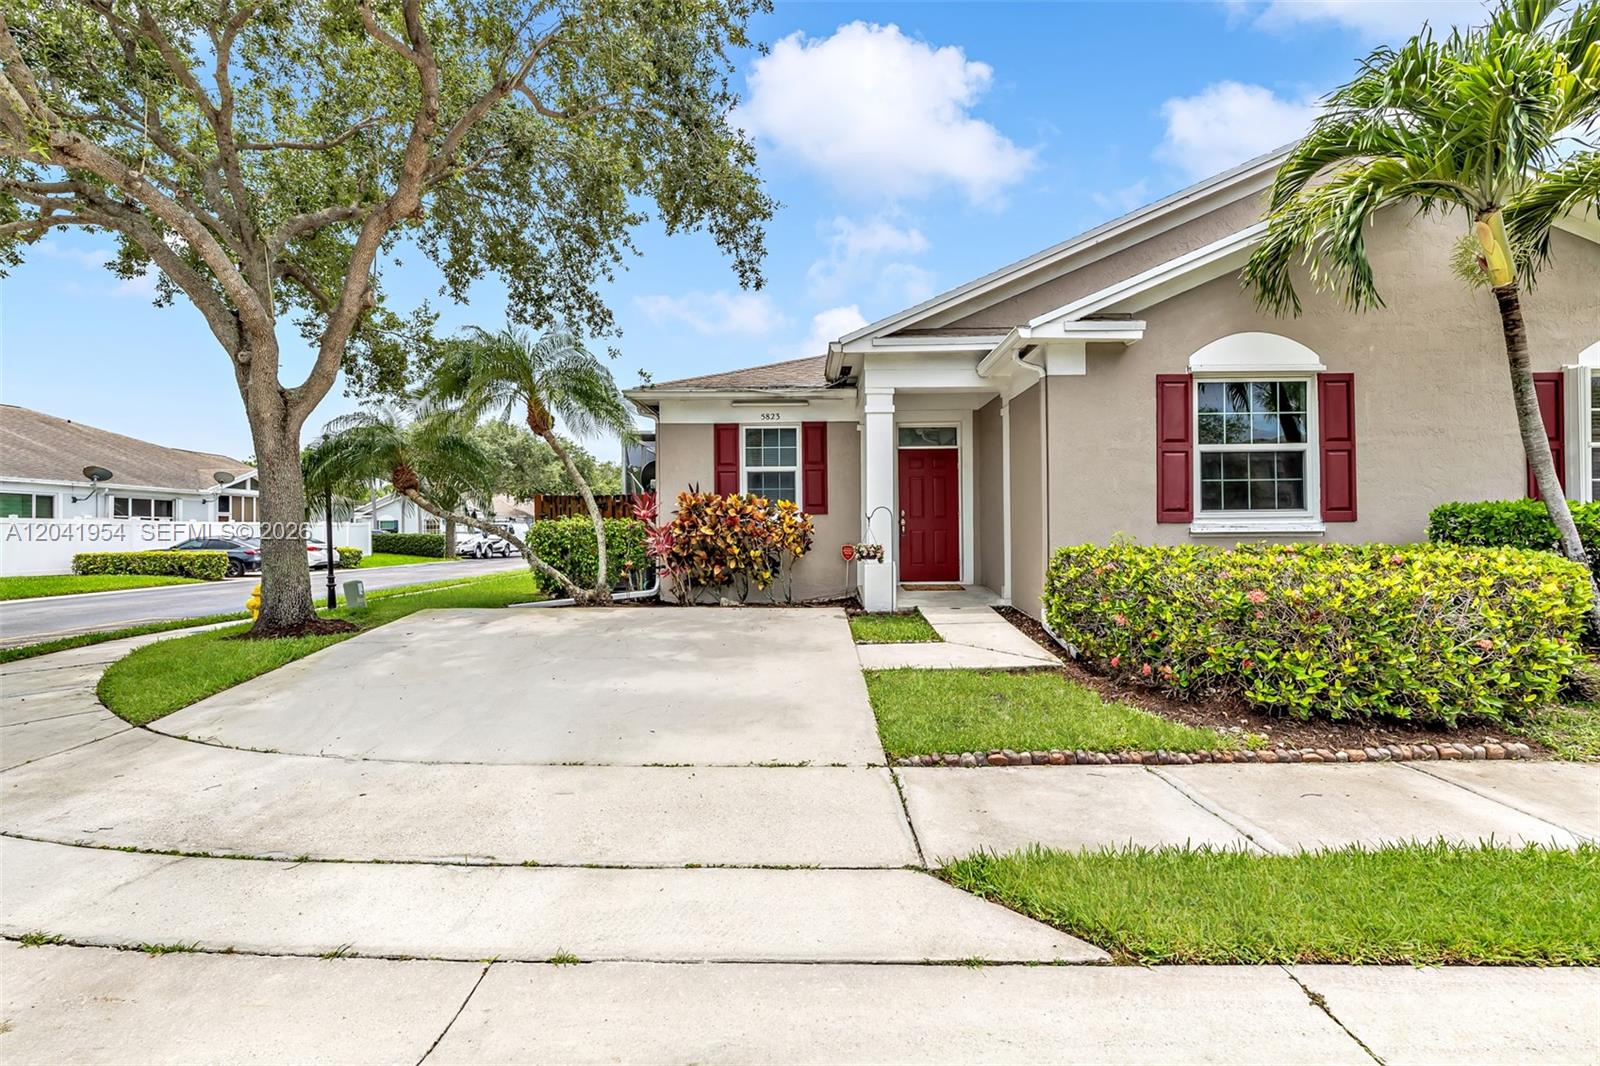
Home exterior with red shutters and door, landscaped hedges, palm trees, and a wide driveway.
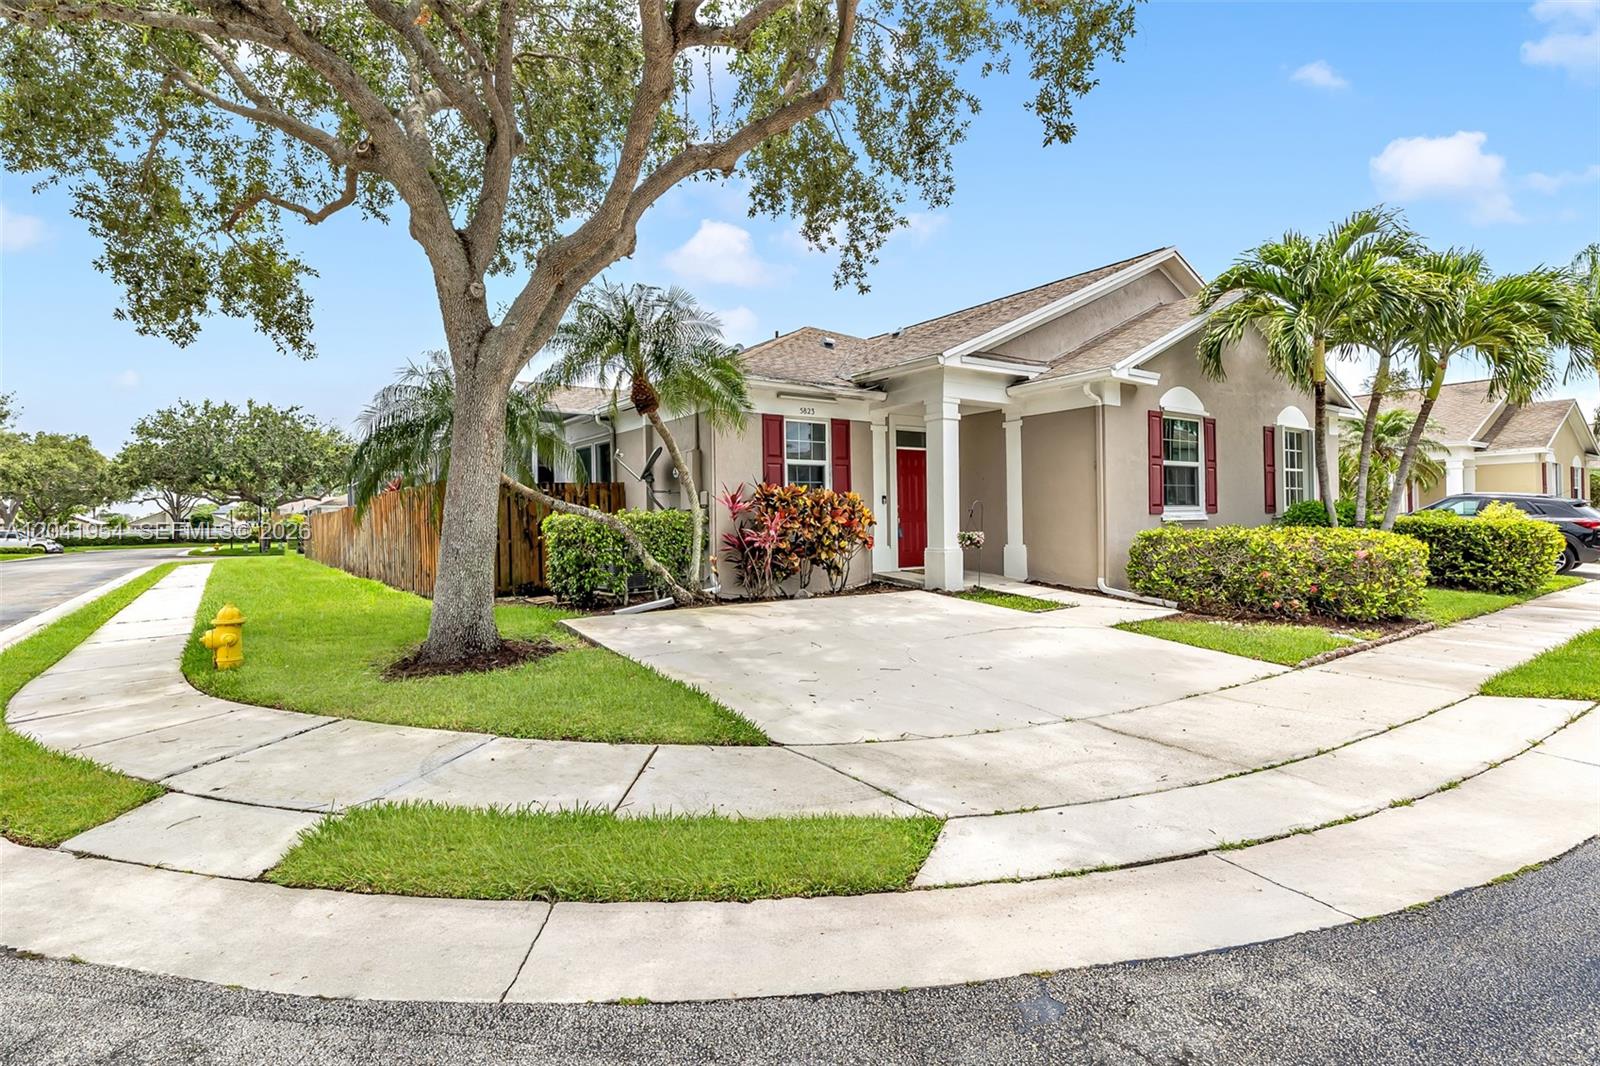
One-story beige home with a red front door, palm trees, and a large shade tree beside the driveway.
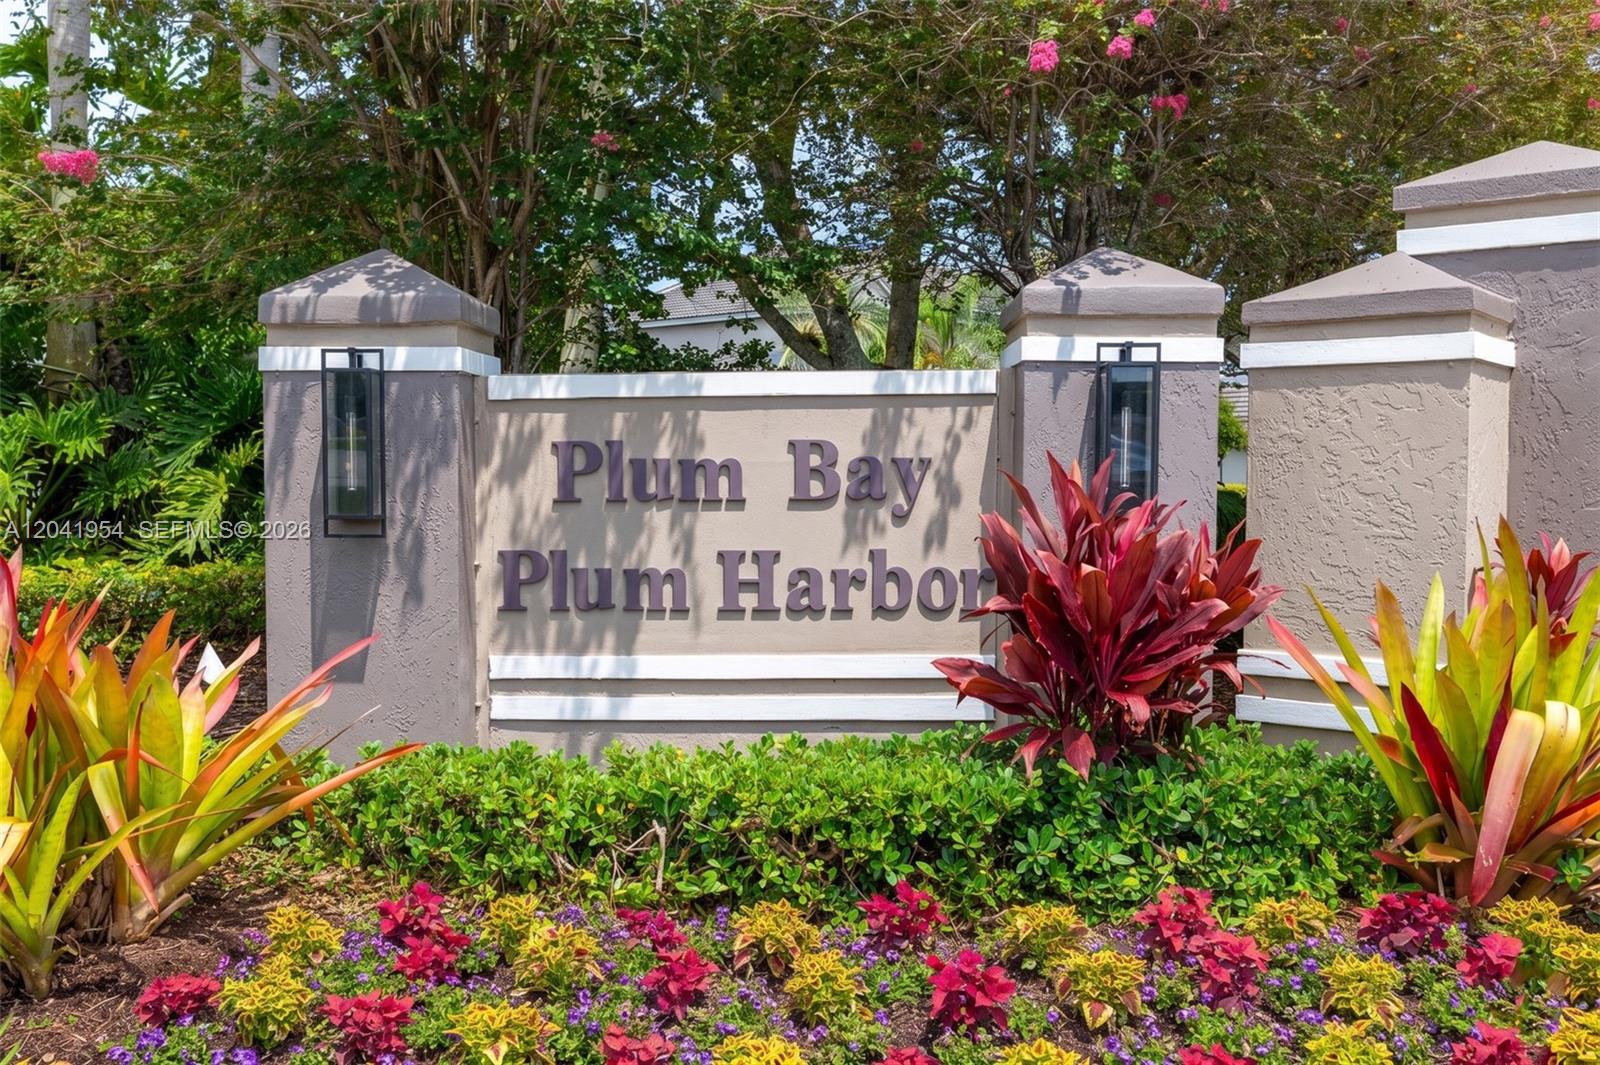
Plum Bay, Plum Harbor entrance sign surrounded by tropical landscaping.
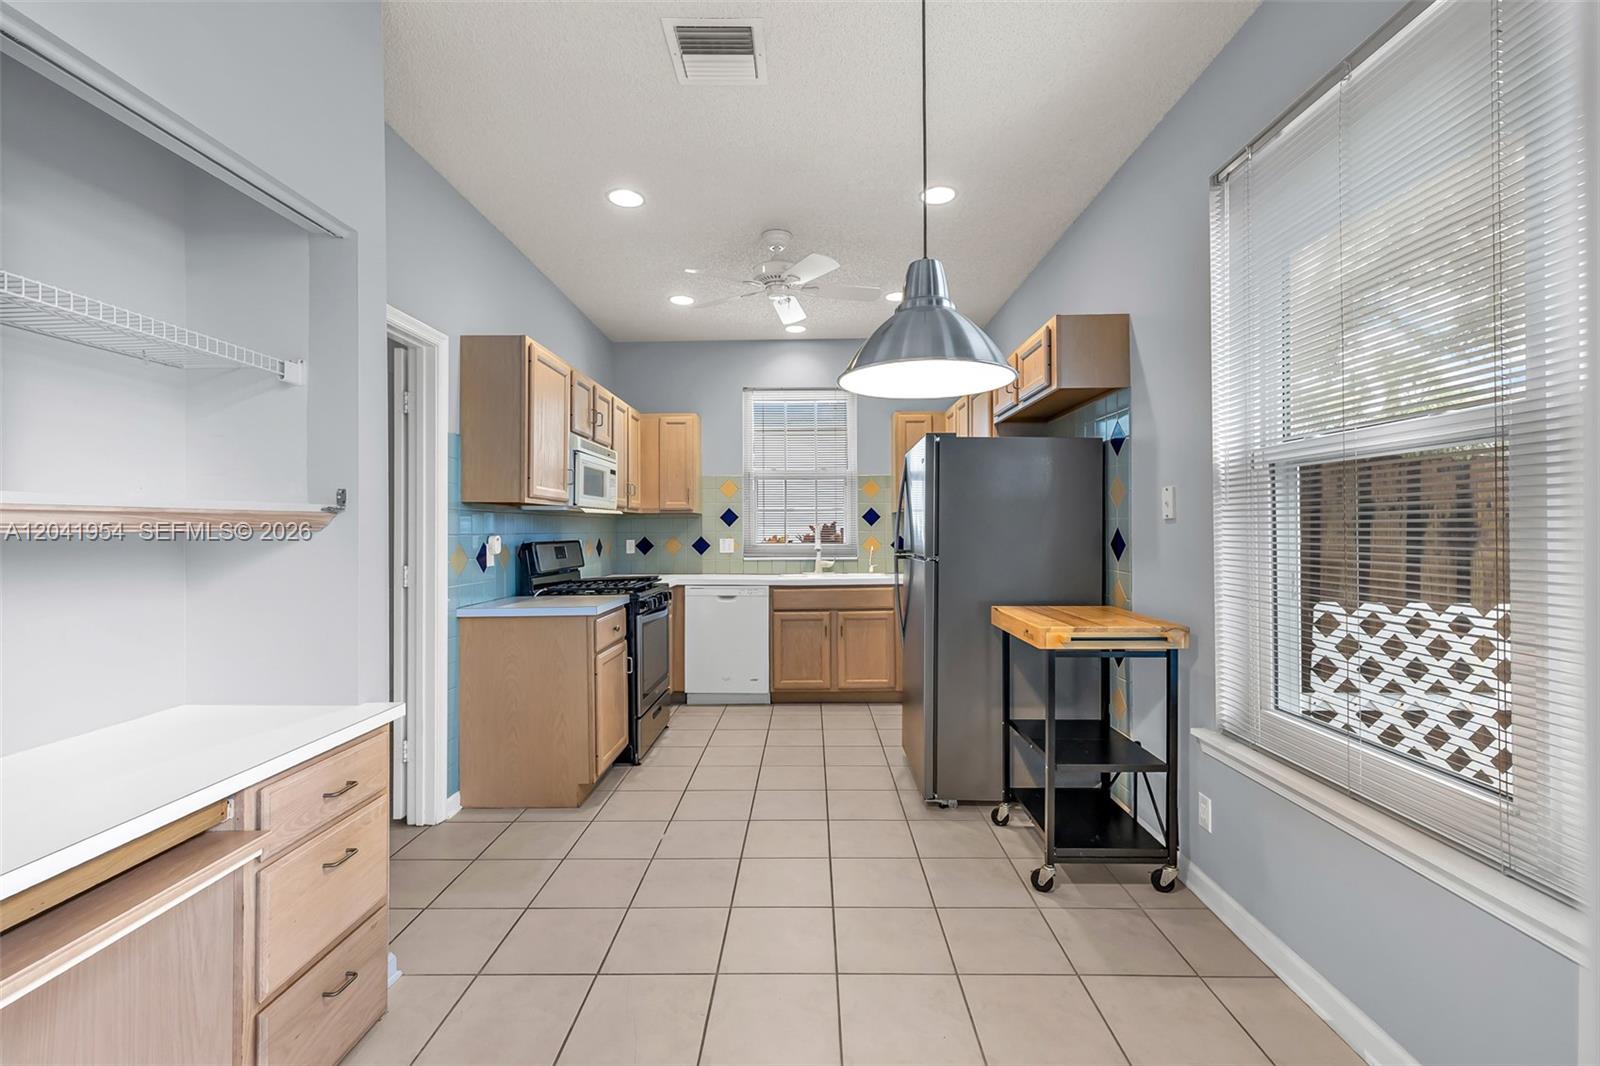
Kitchen with light wood cabinets, blue tile backsplash, stainless steel appliances, and a large window with blinds.
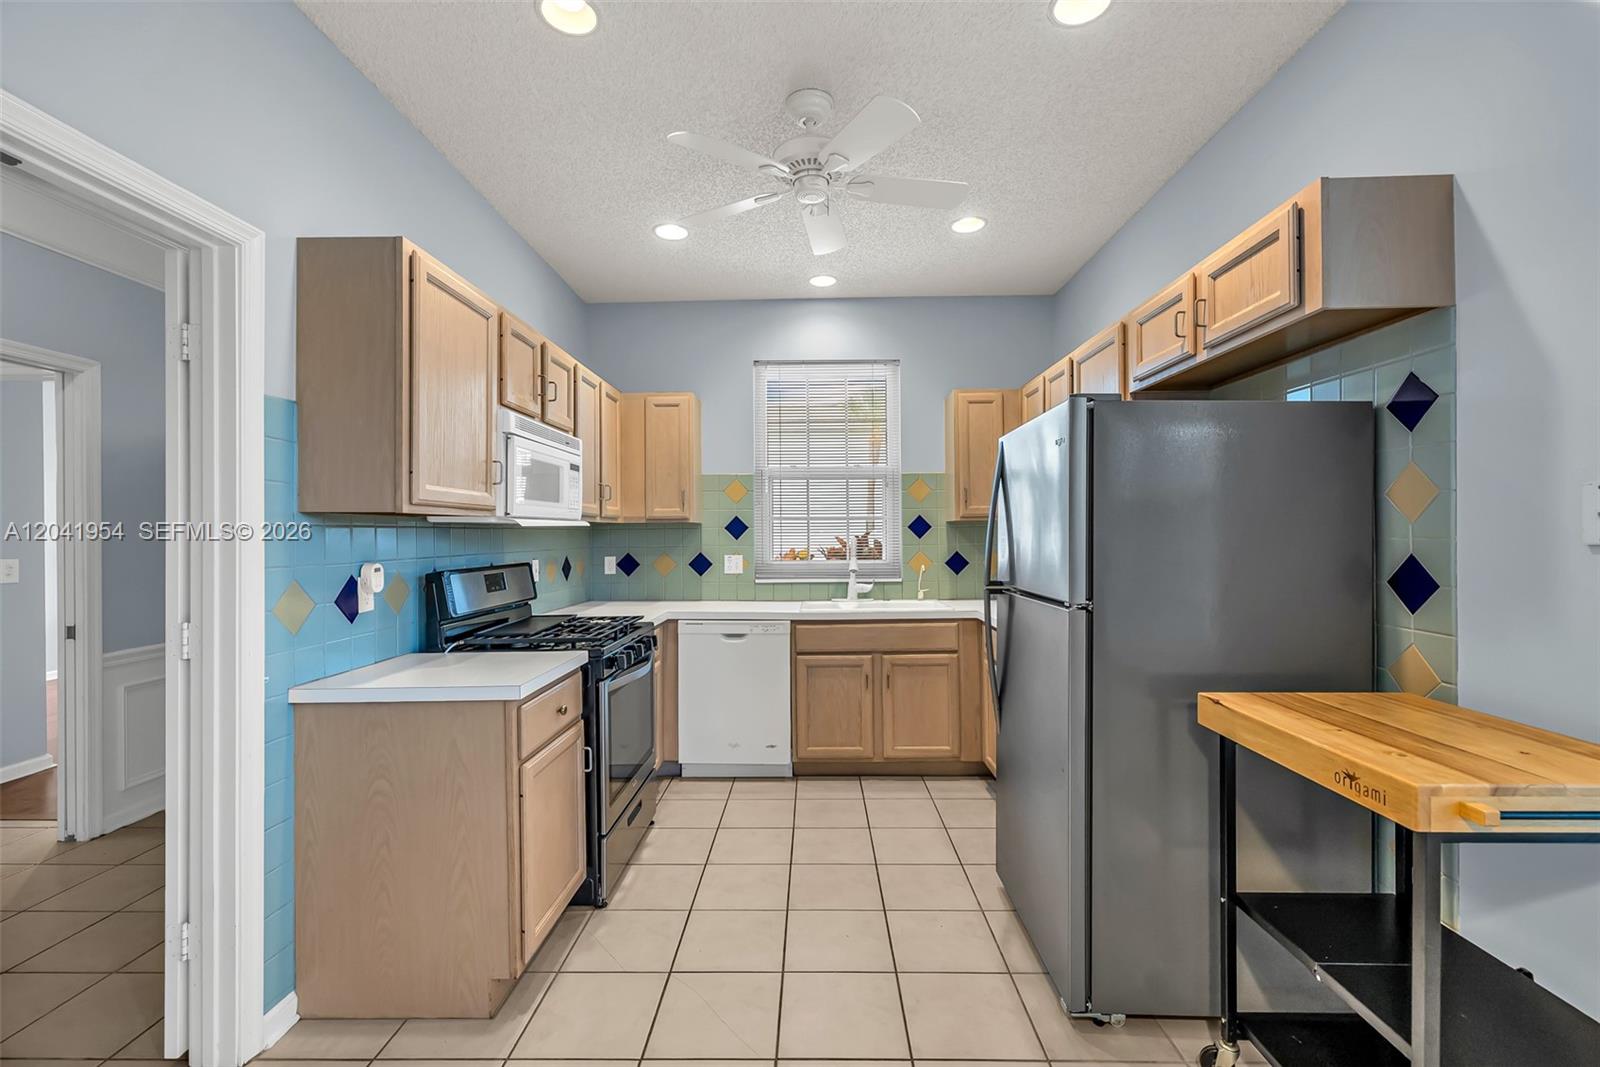
Kitchen with light wood cabinets, colorful tile backsplash, stainless steel appliances, and a butcher-block cart.
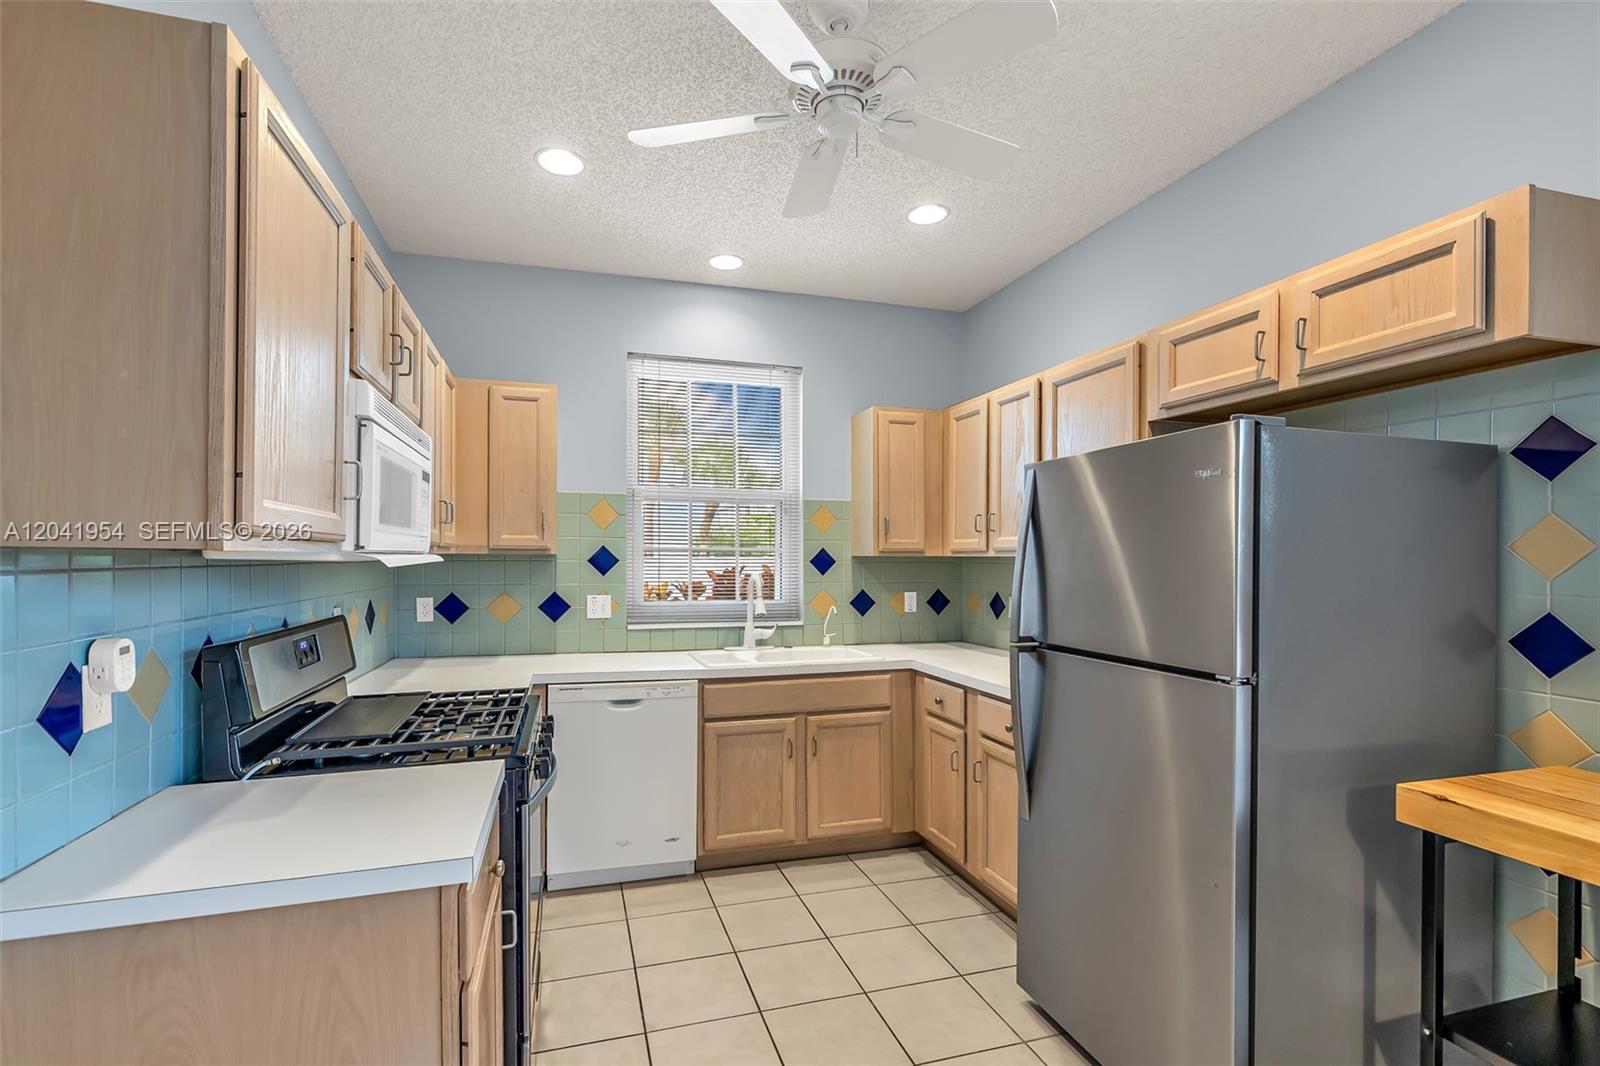
Kitchen with light wood cabinets, stainless steel appliances, and a blue tile backsplash with colorful accents.
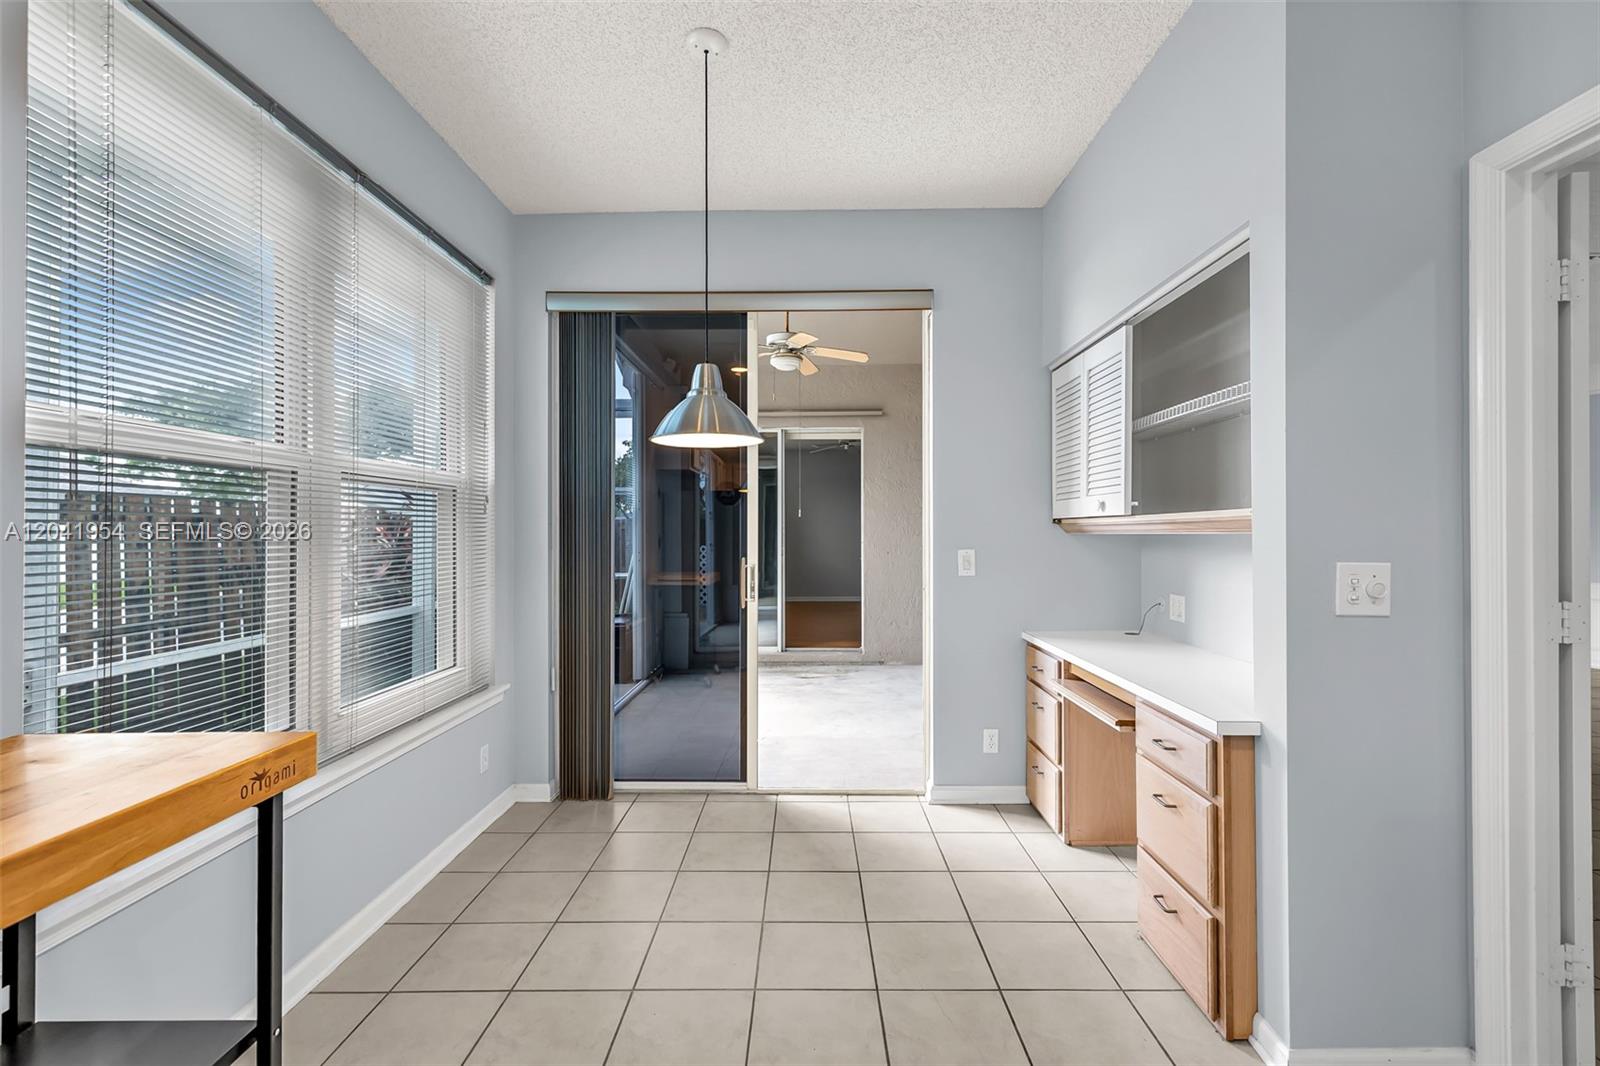
Tiled room with wood cabinetry, a large window, and sliding glass doors to a covered patio.
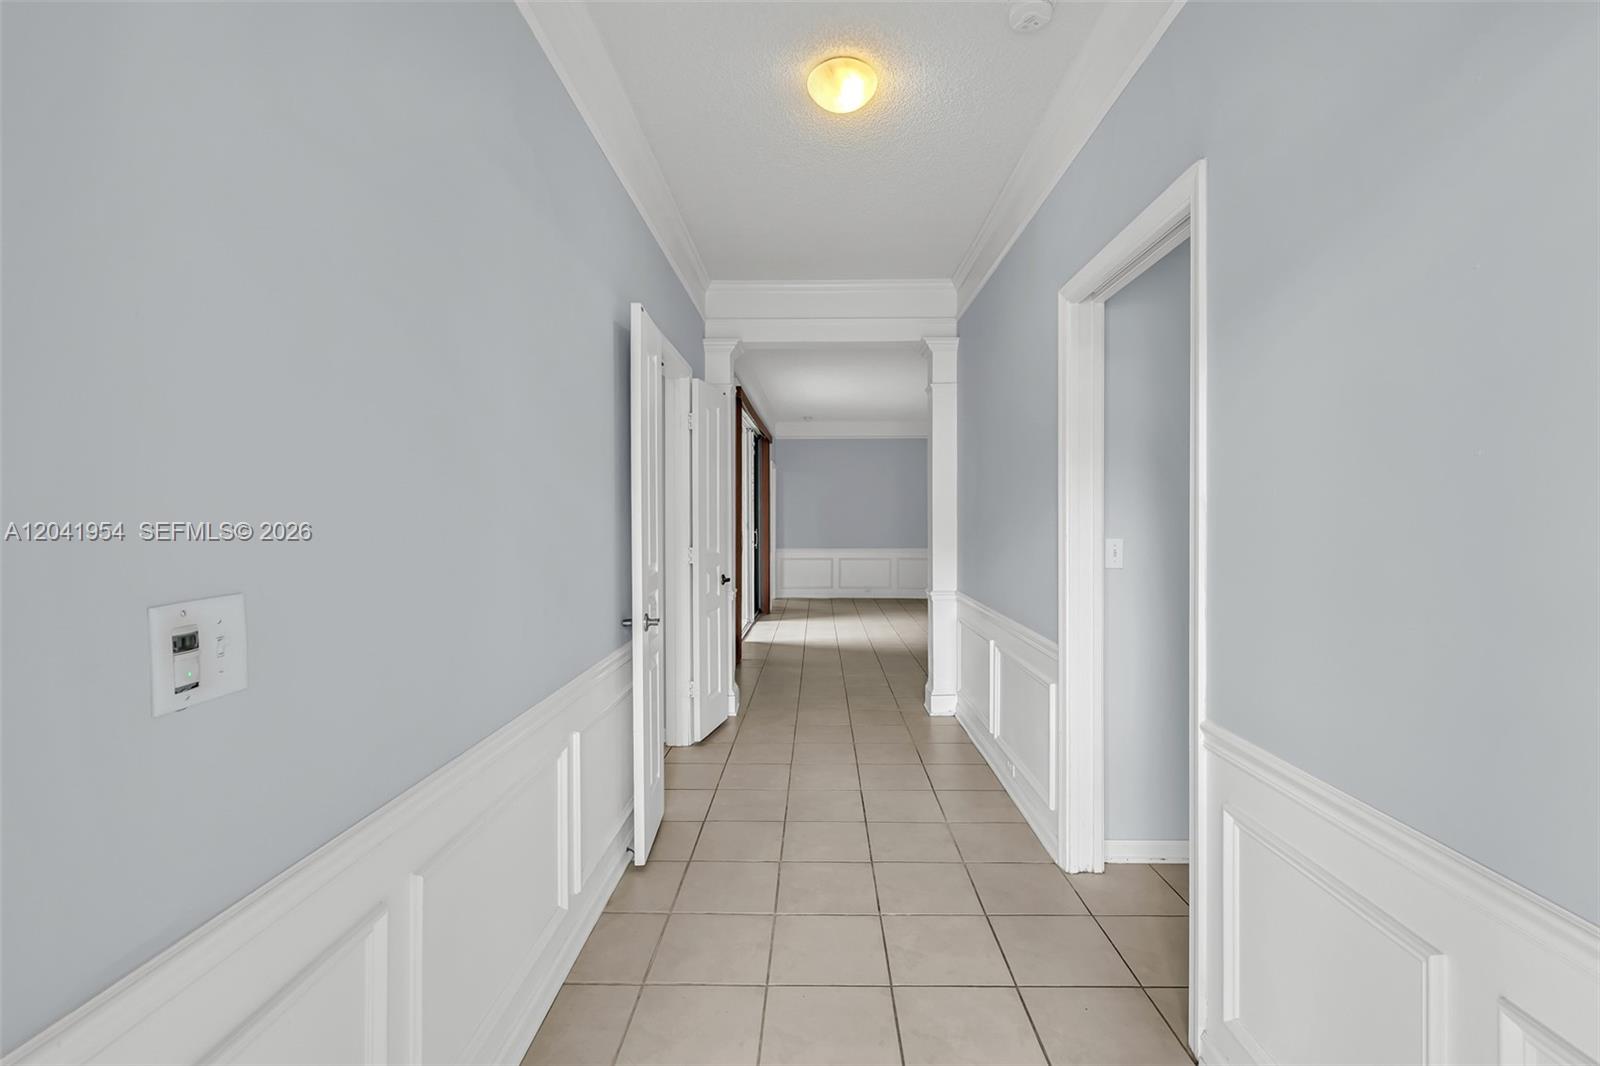
Empty hallway with beige tile floors, pale blue walls, and white wainscoting.
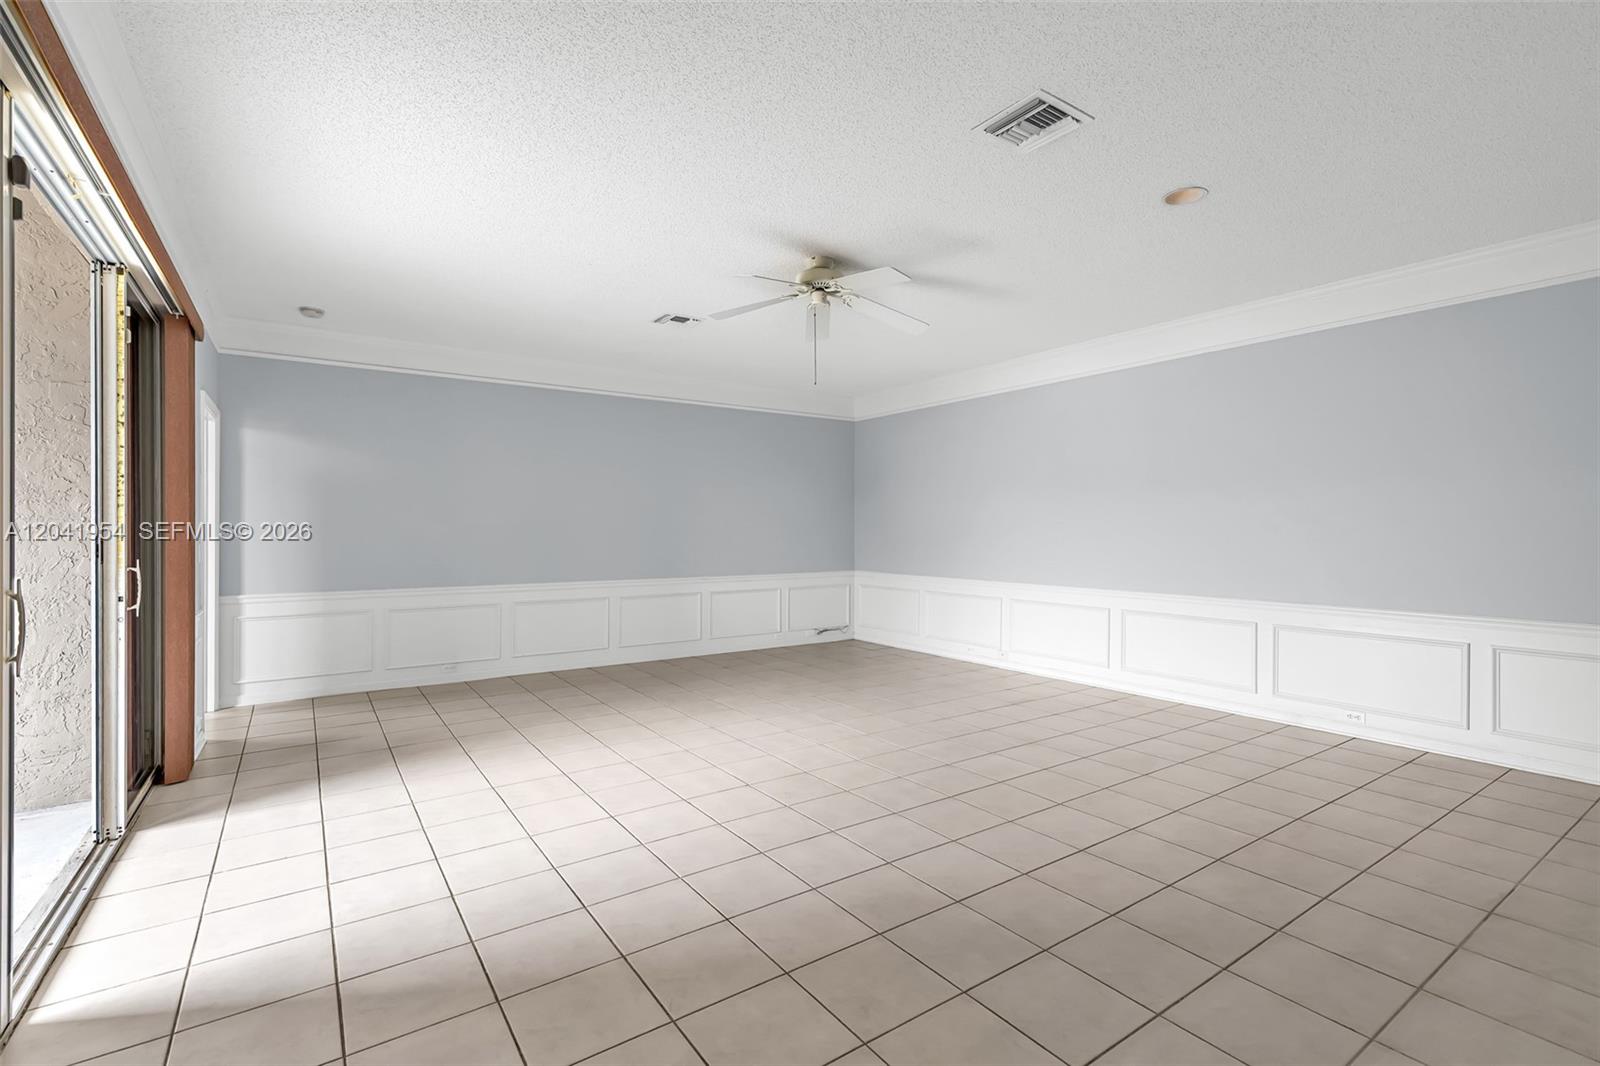
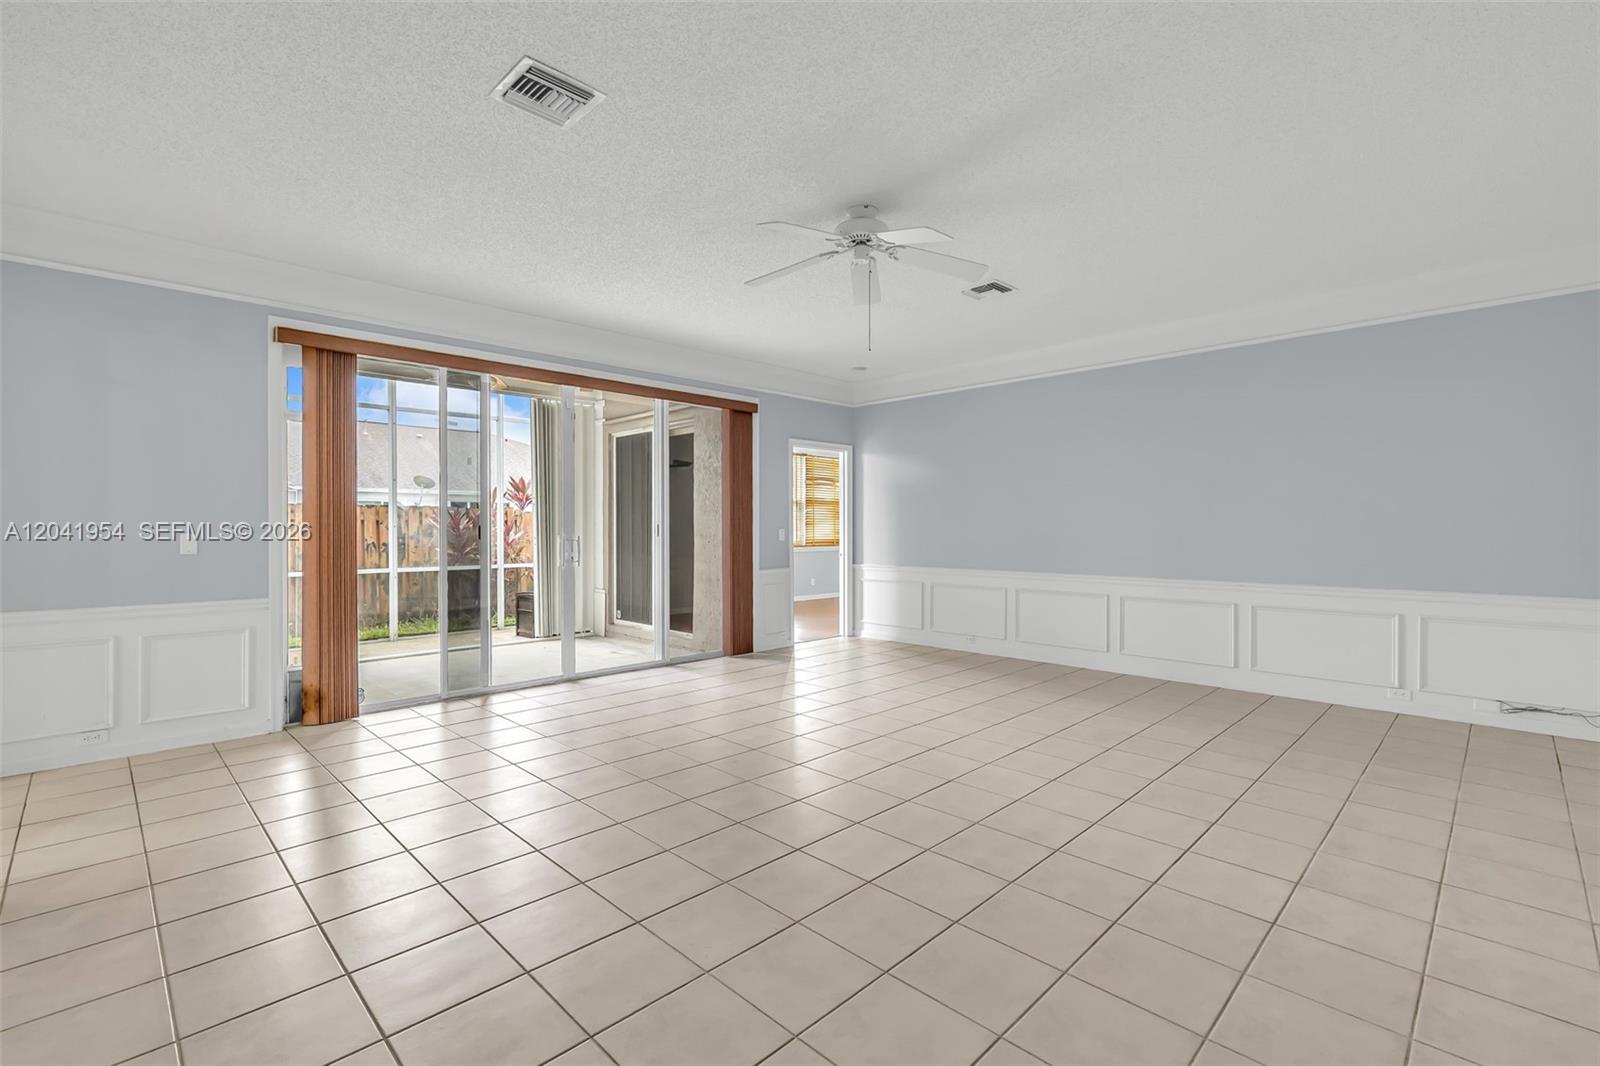
Empty tiled room with white paneled wainscoting and a sliding glass door to the patio.
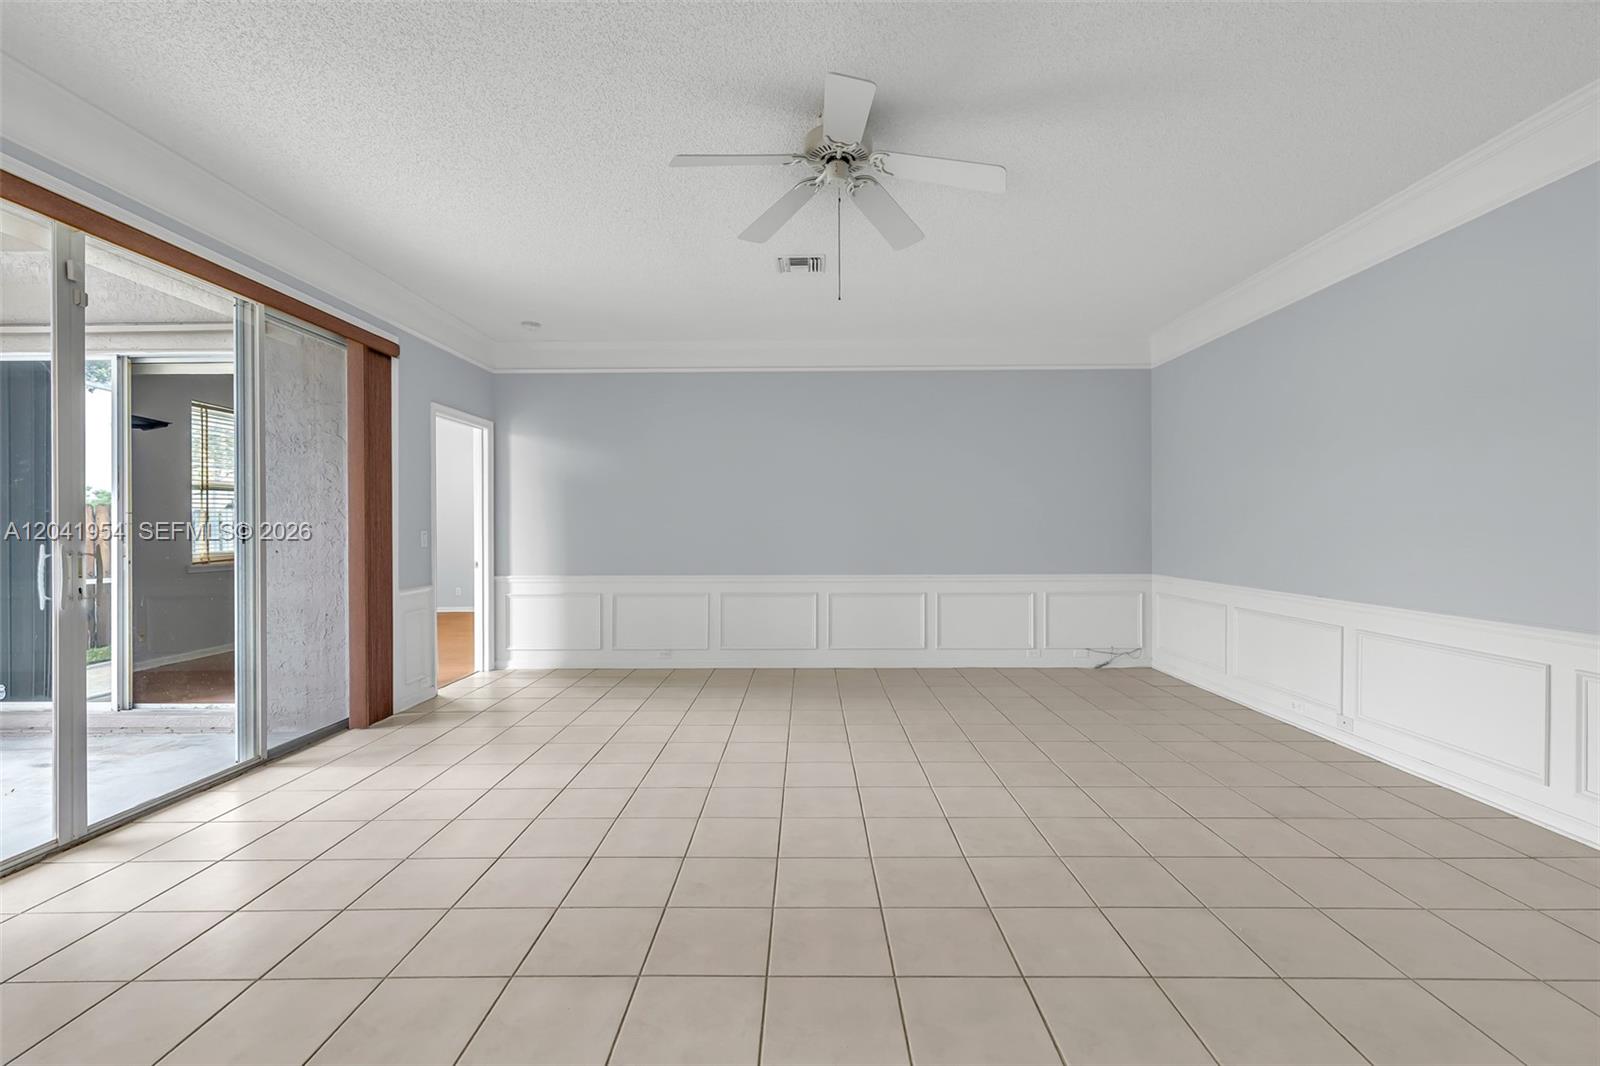
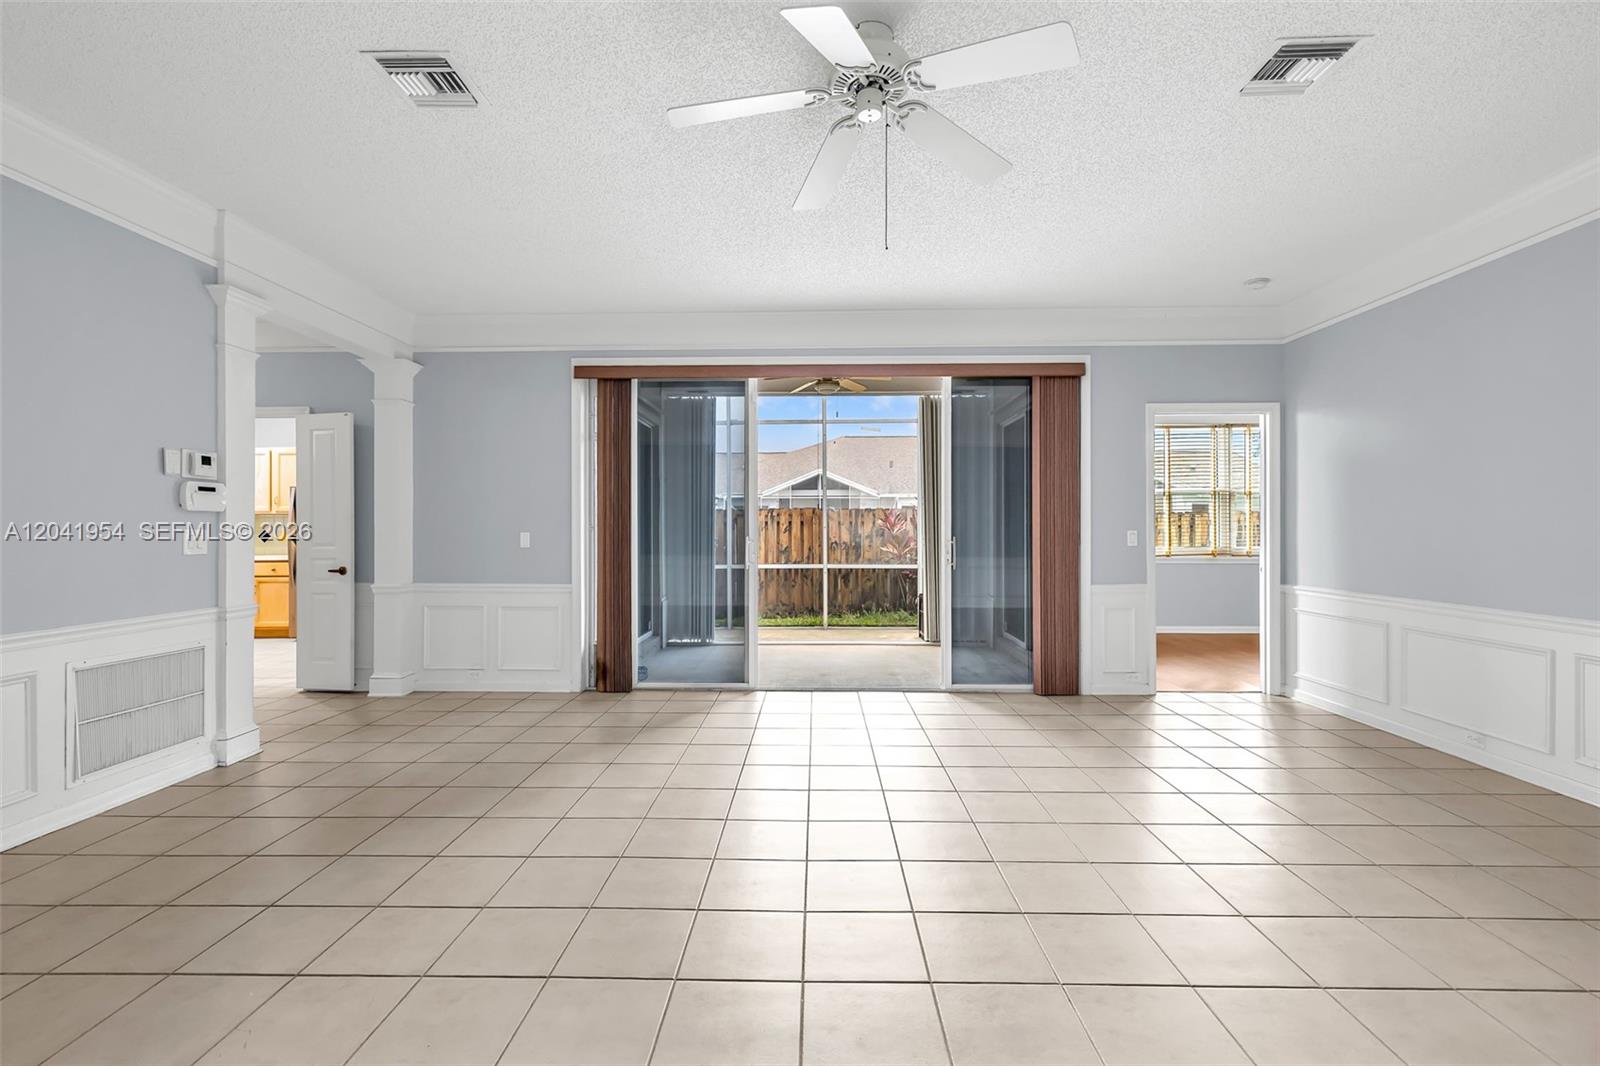
Empty living room with tiled floors, paneled wainscoting, and sliding glass doors to a patio.
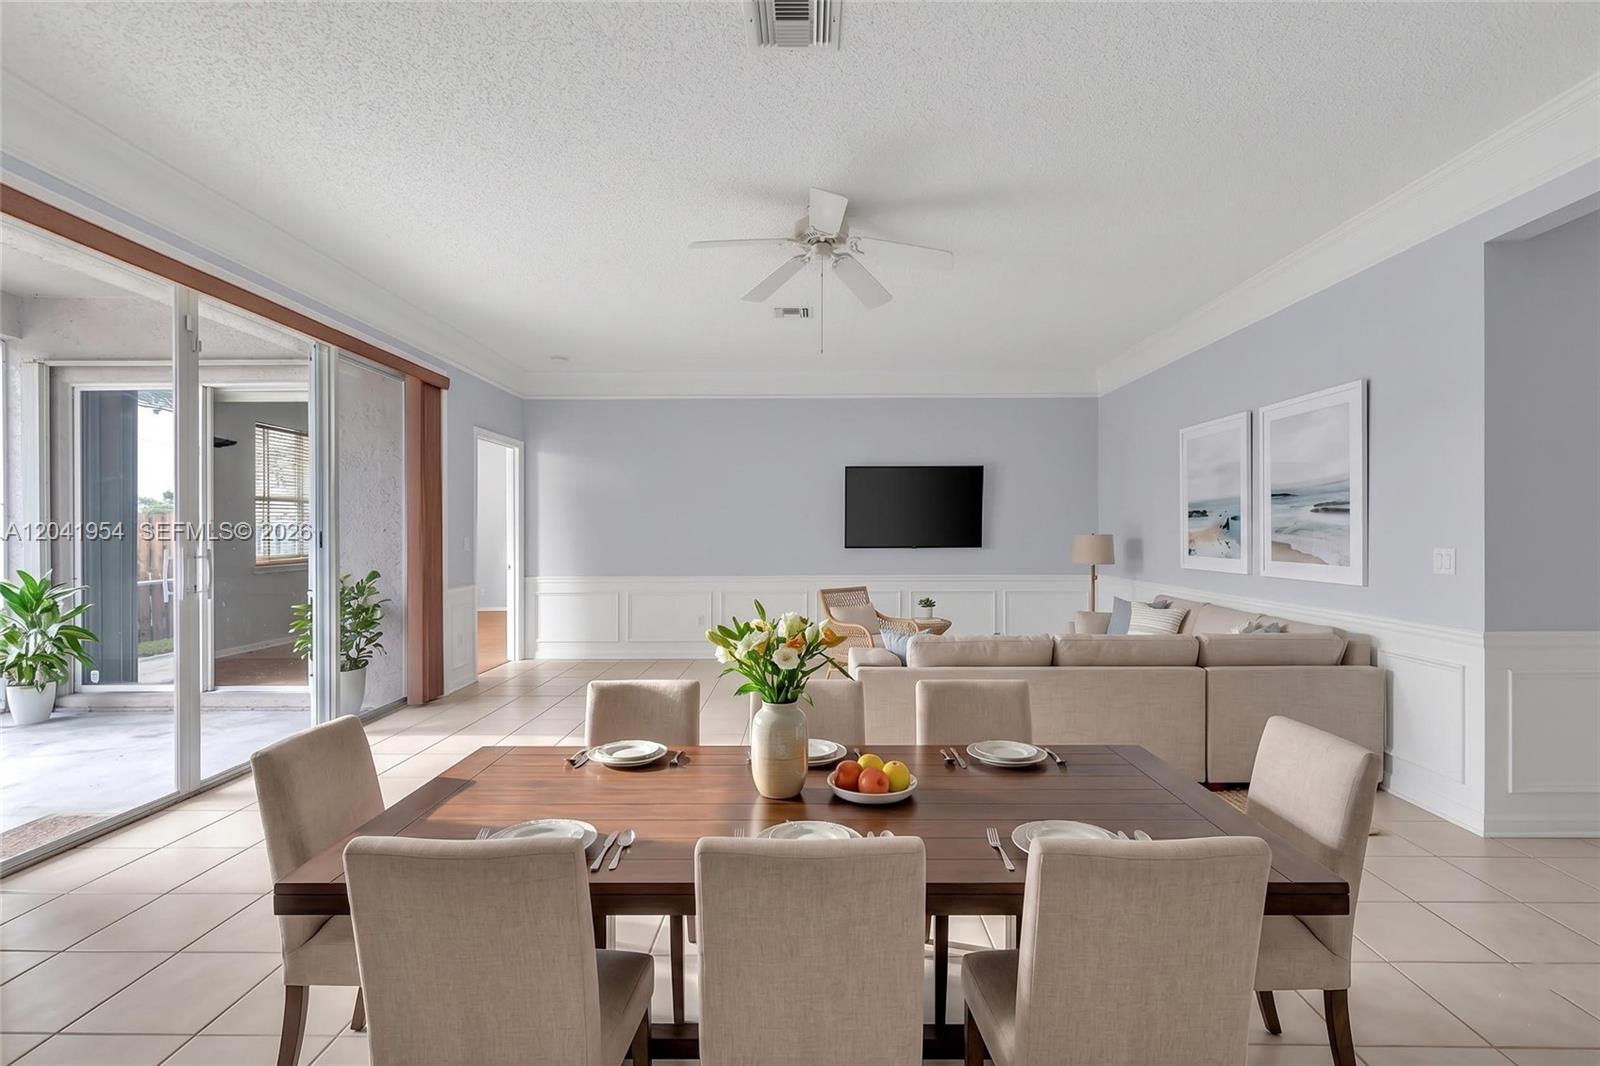
Dining and living area with a set table, beige seating, and sliding glass doors to a patio.
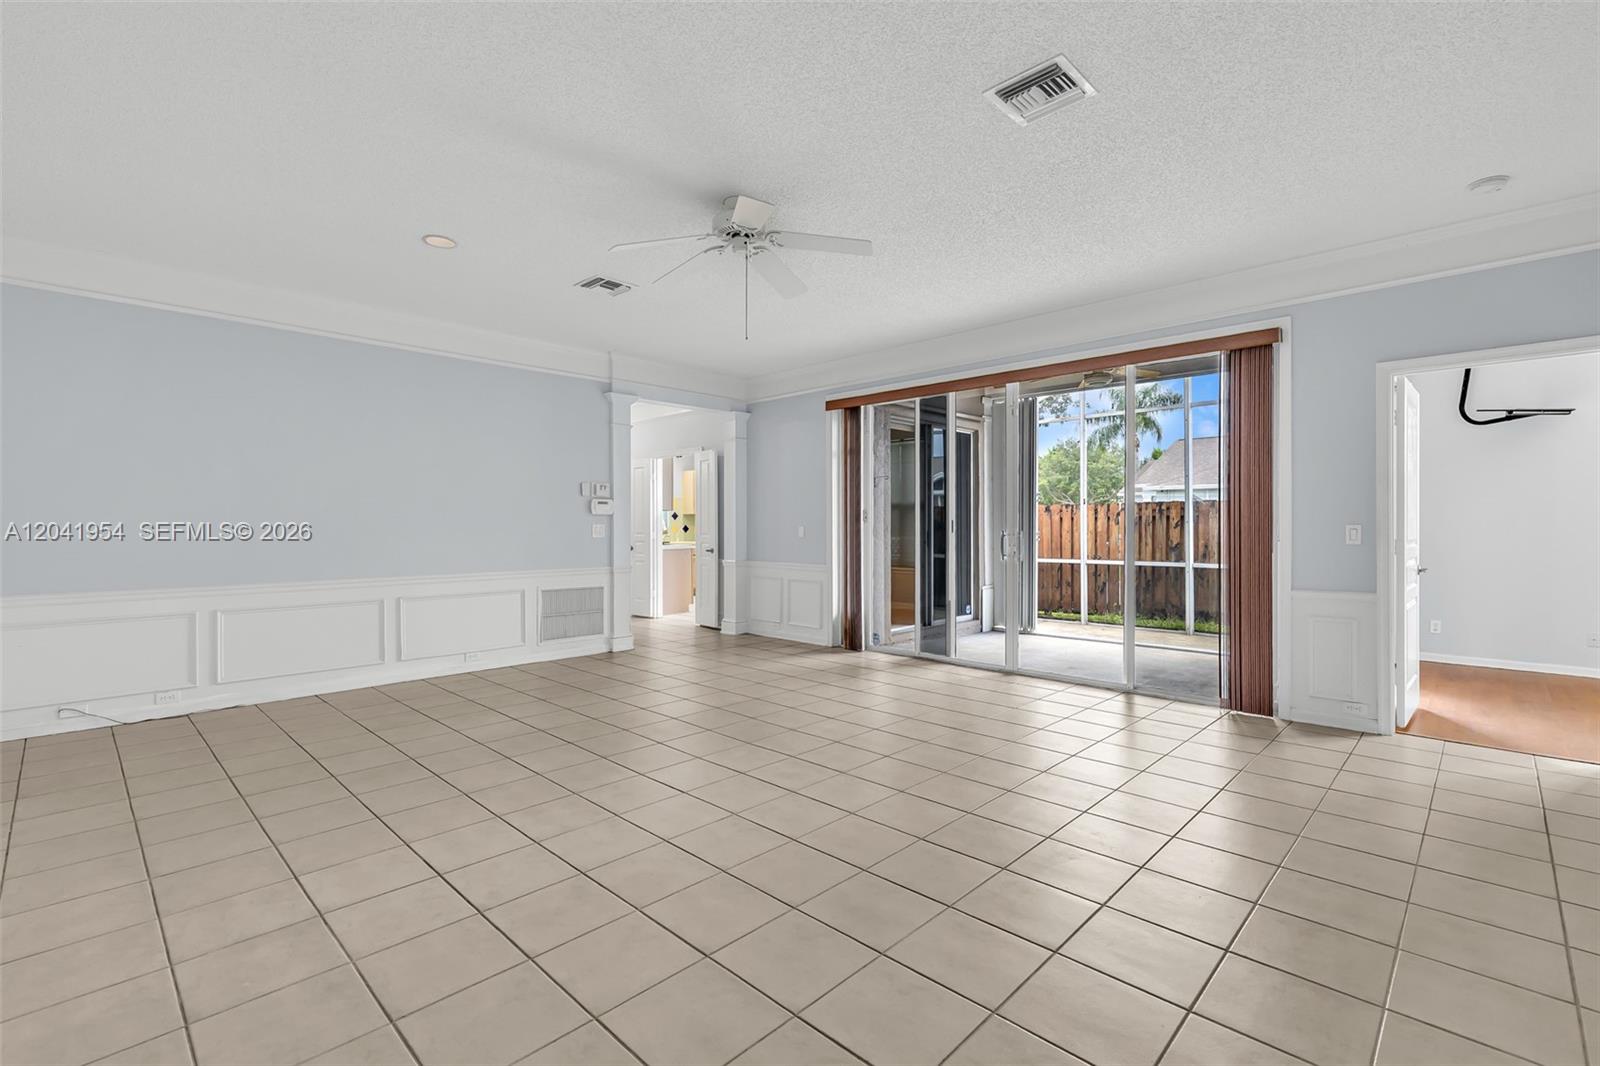
Empty living room with tiled floors, paneled walls, and sliding glass doors to a patio.
Empty tiled living area with white wainscoting and sliding doors to a screened patio.
Empty living room with tiled floors, paneled walls, and sliding glass doors to a fenced patio.
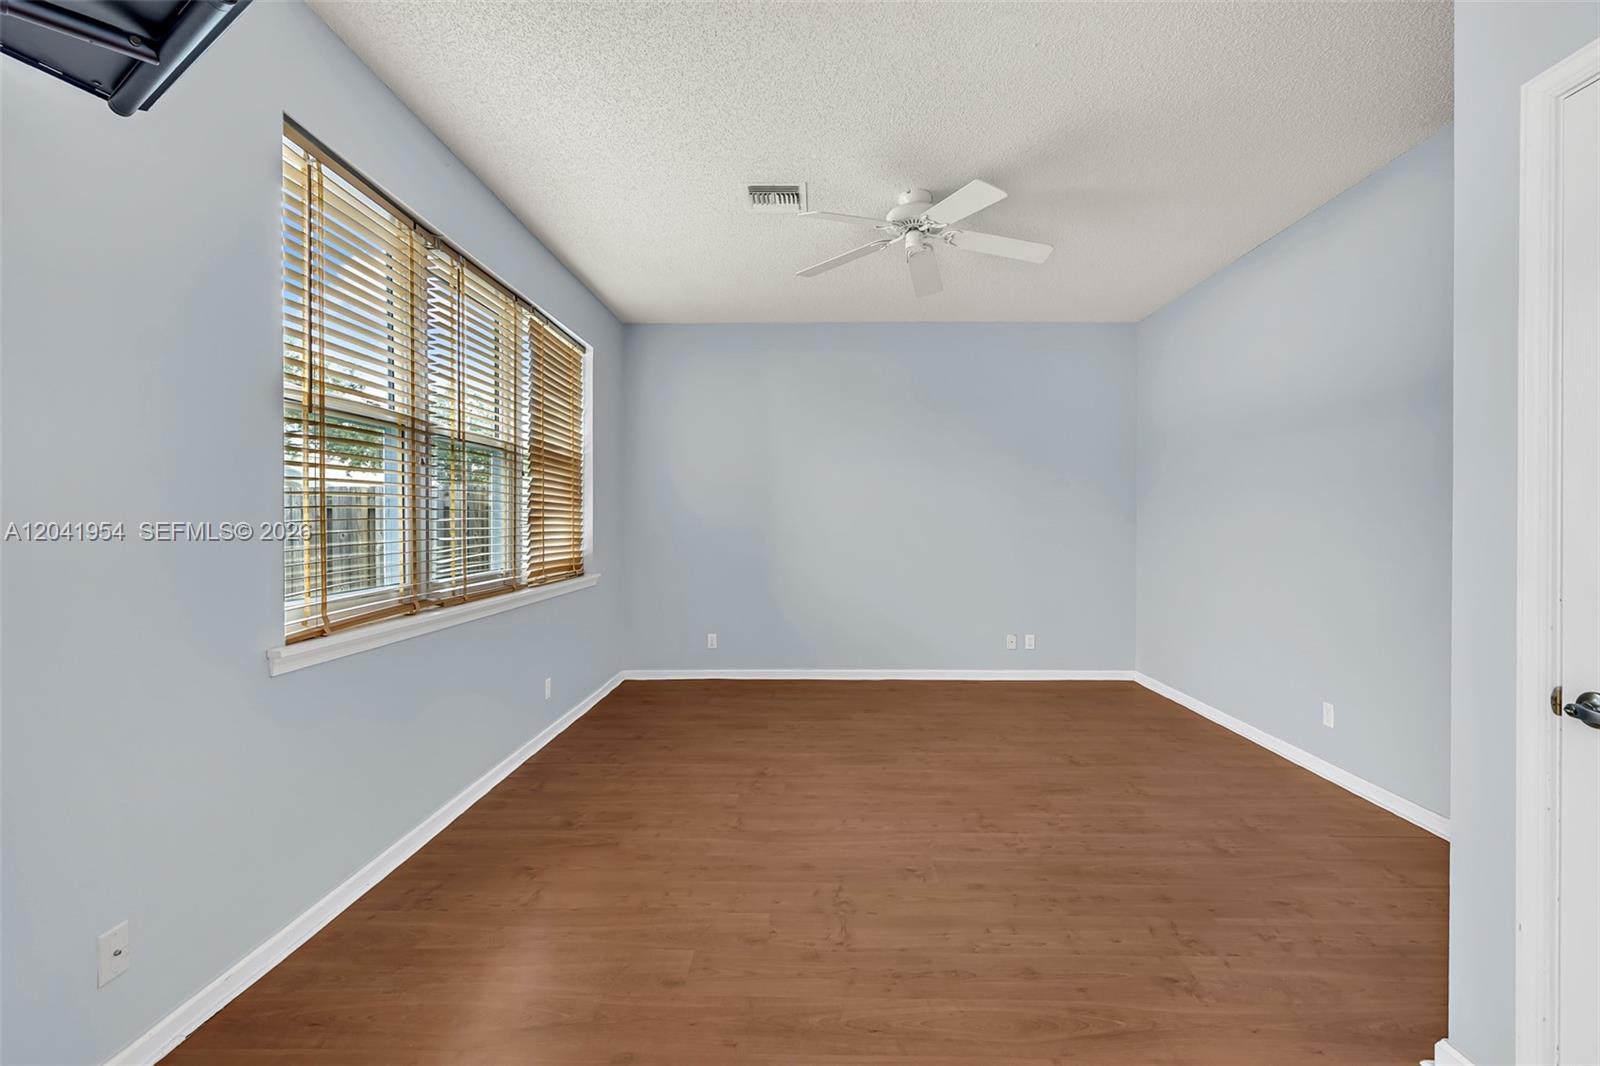
Empty room with wood flooring, wide windows with blinds, and a ceiling fan.
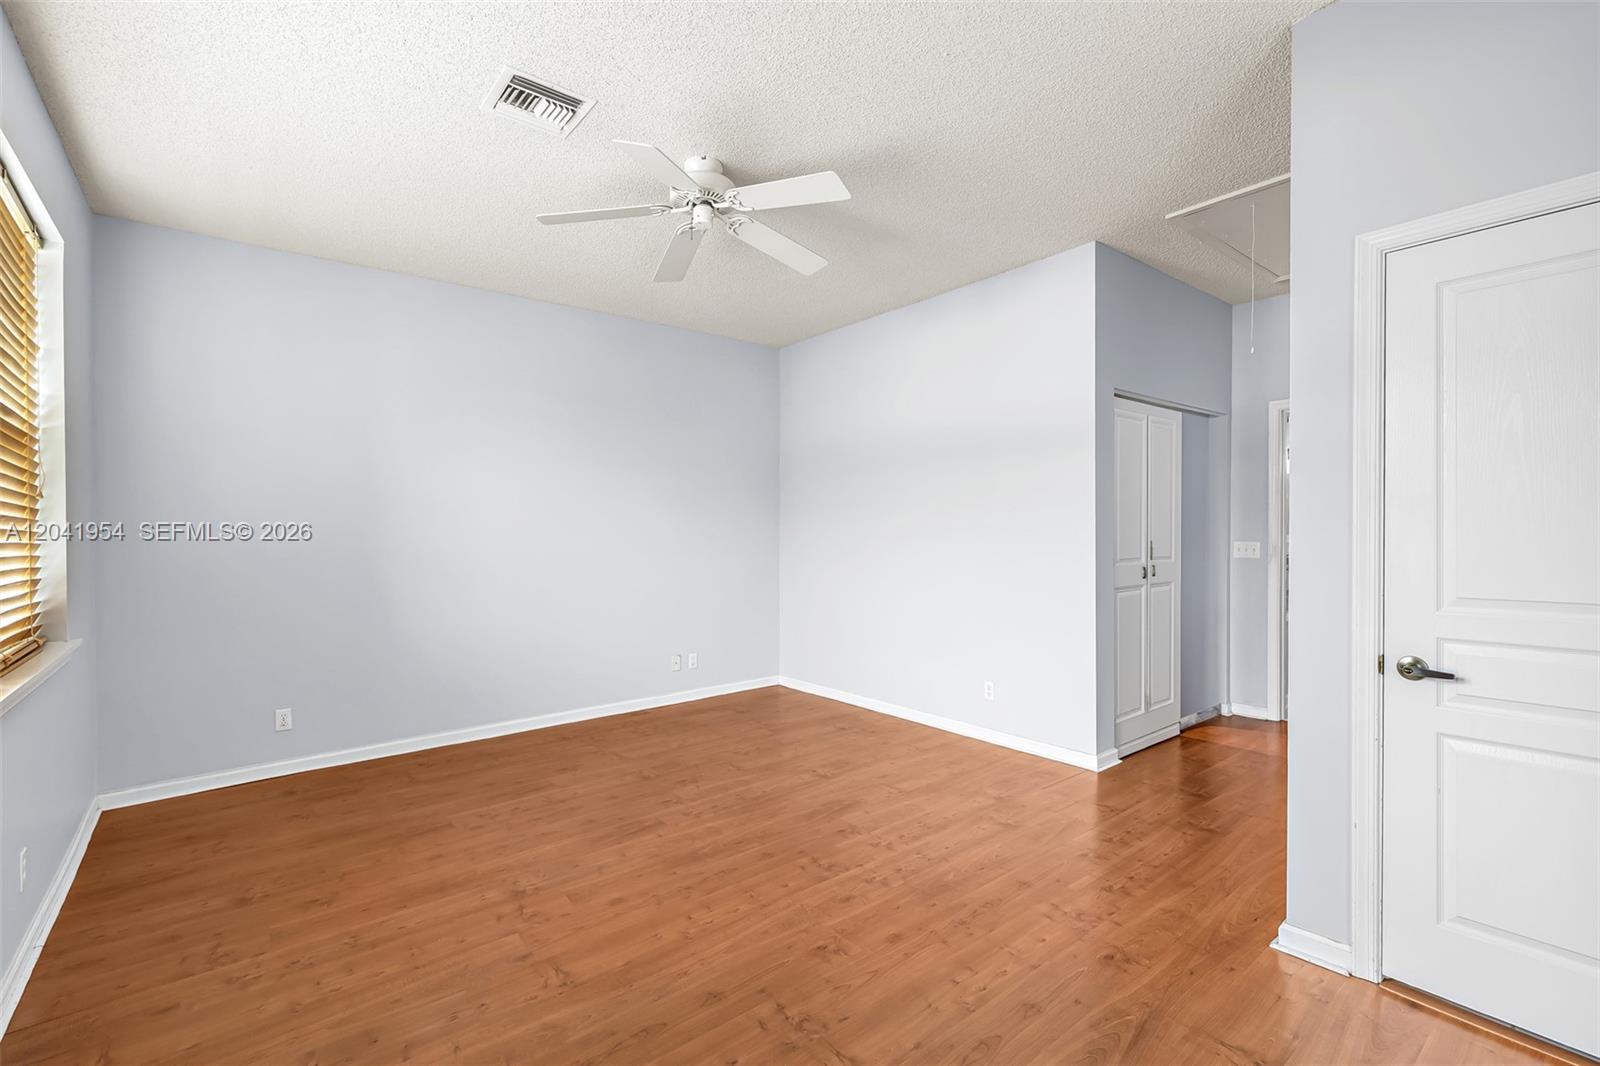
Empty bedroom with warm wood flooring, light gray walls, and a ceiling fan.
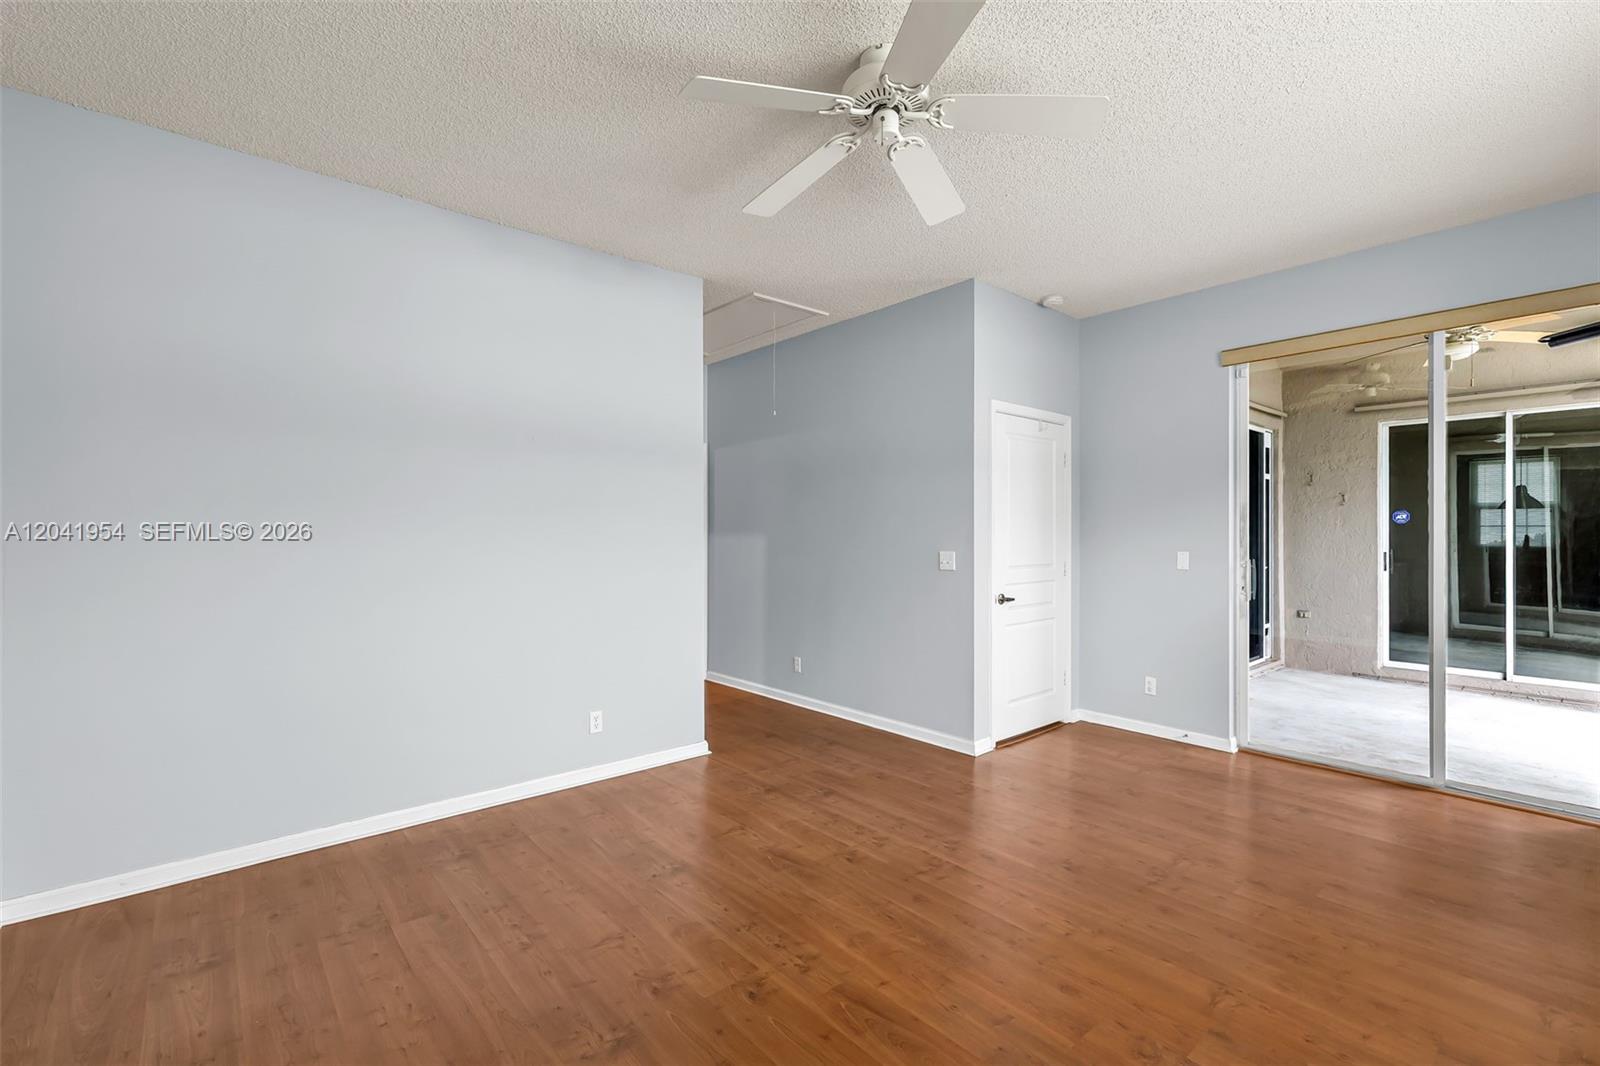
Vacant living room with wood floors, pale blue walls, and sliding glass doors to a covered patio.
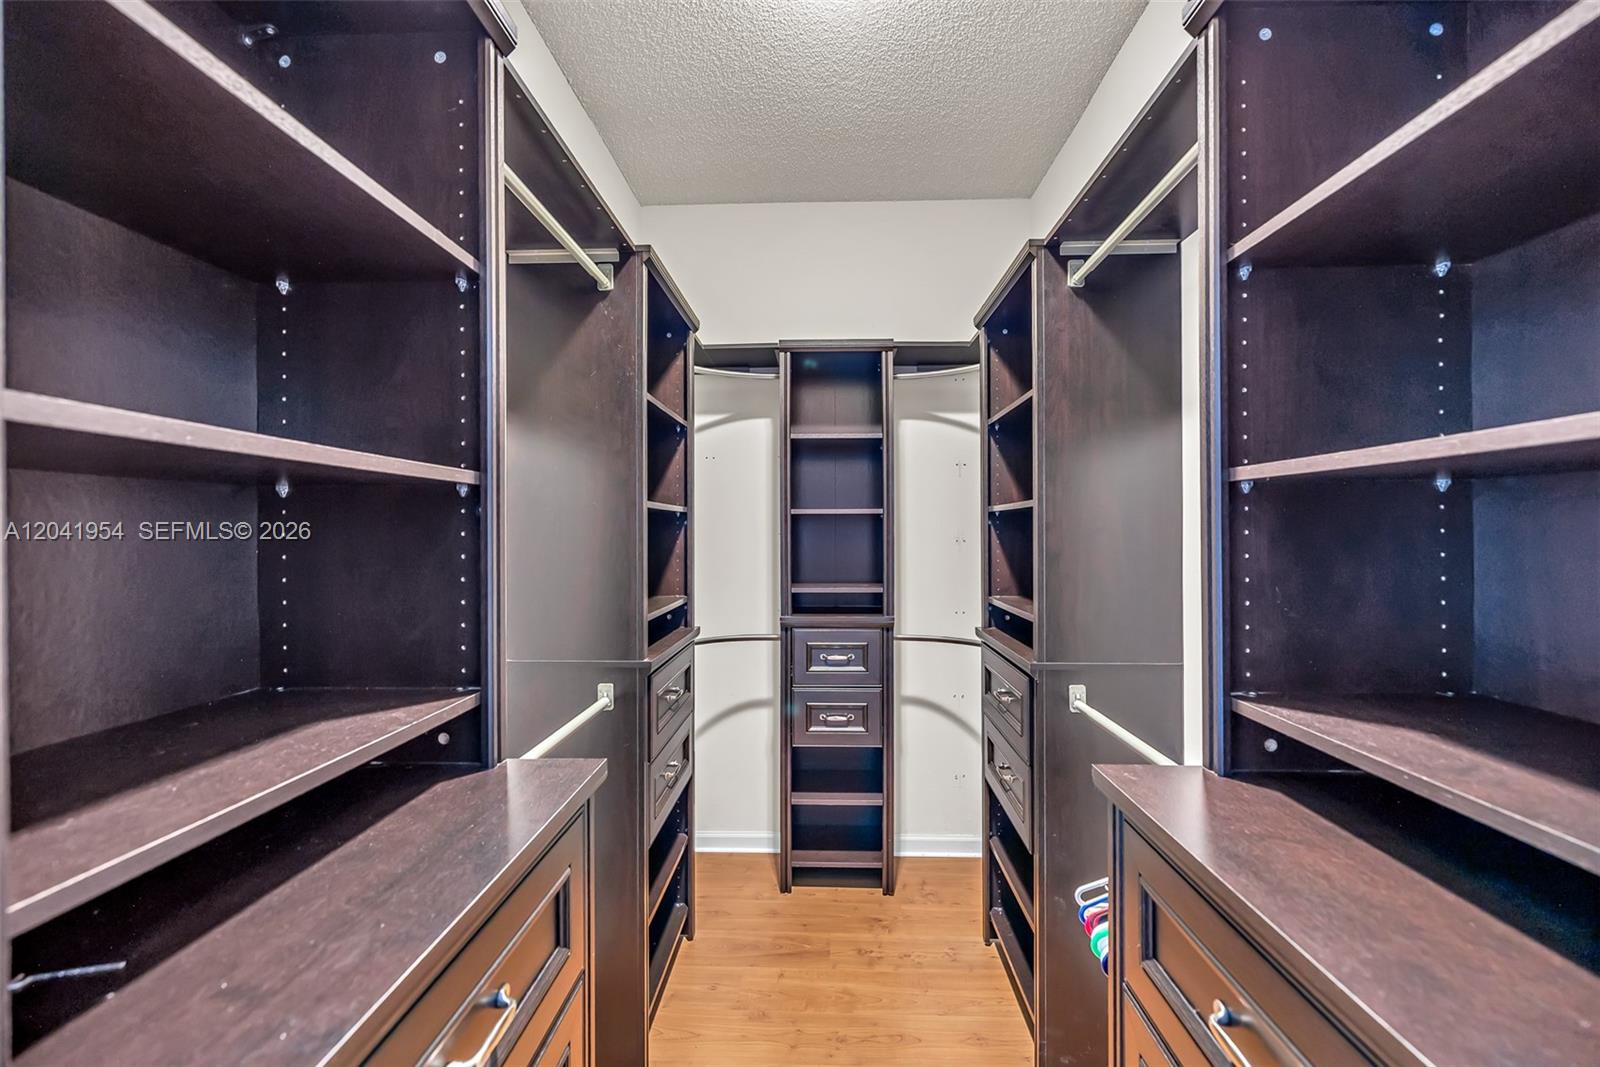
Walk-in closet with dark built-in shelves and drawers, hanging rods, and a wood floor.
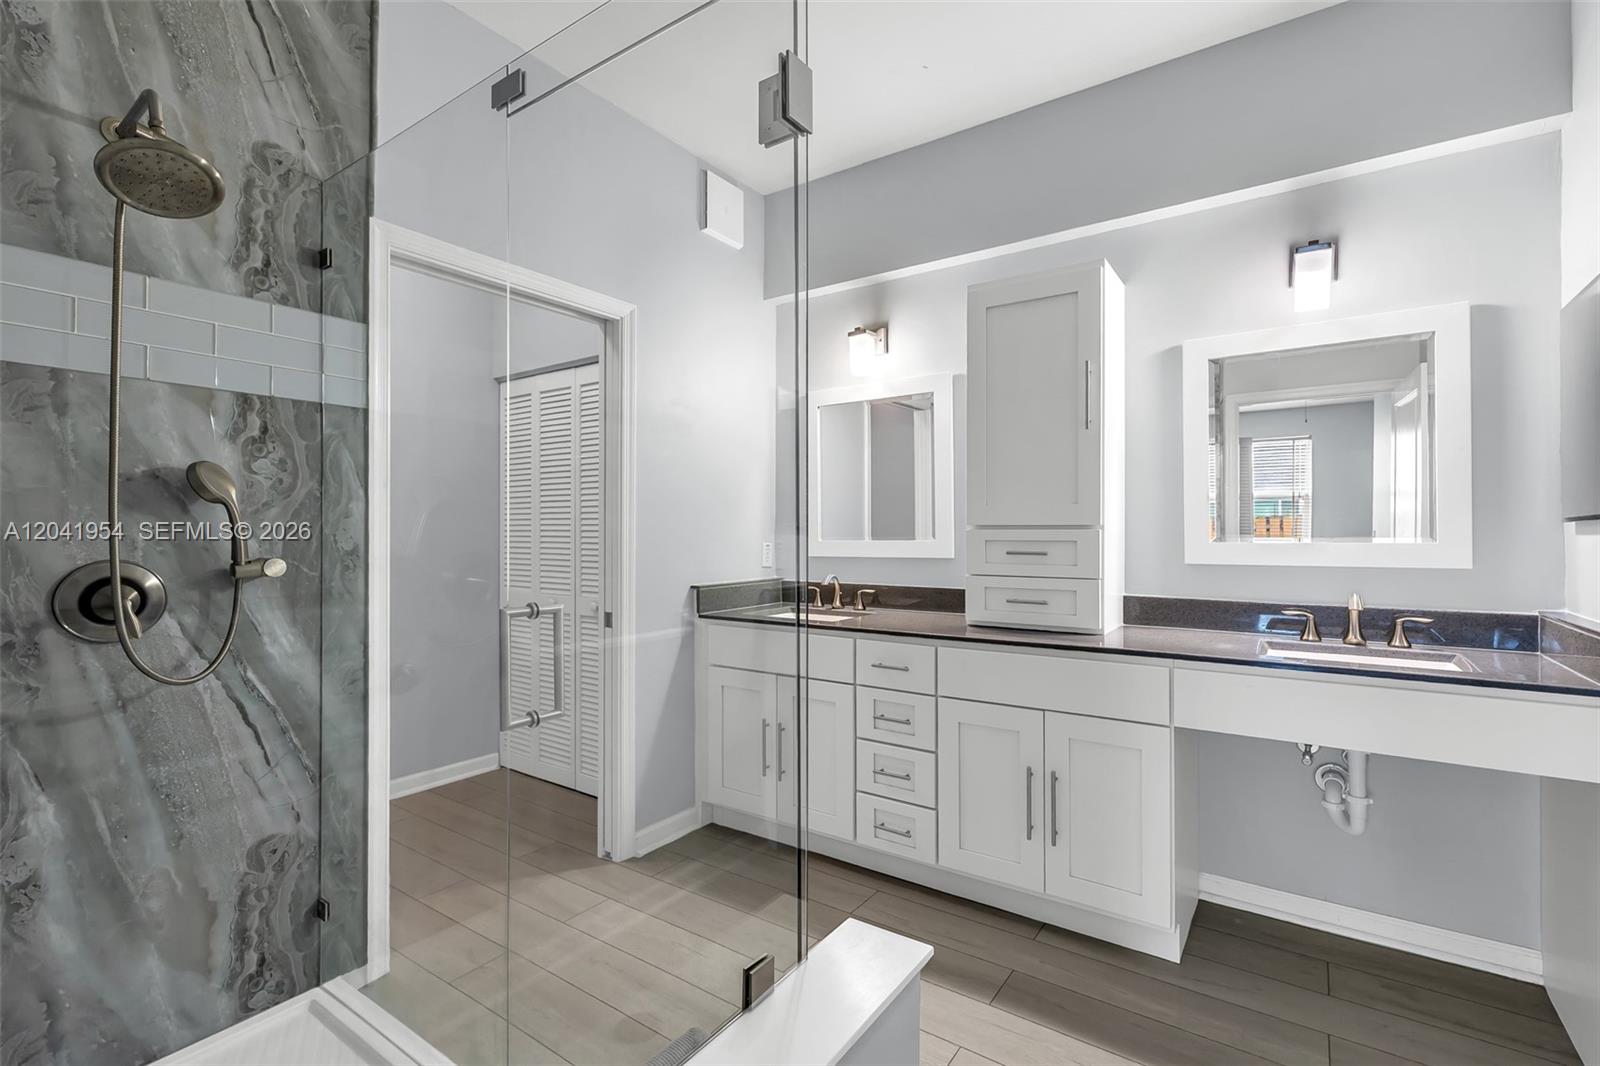
Modern bathroom with a marble-look glass shower and long white double vanity.
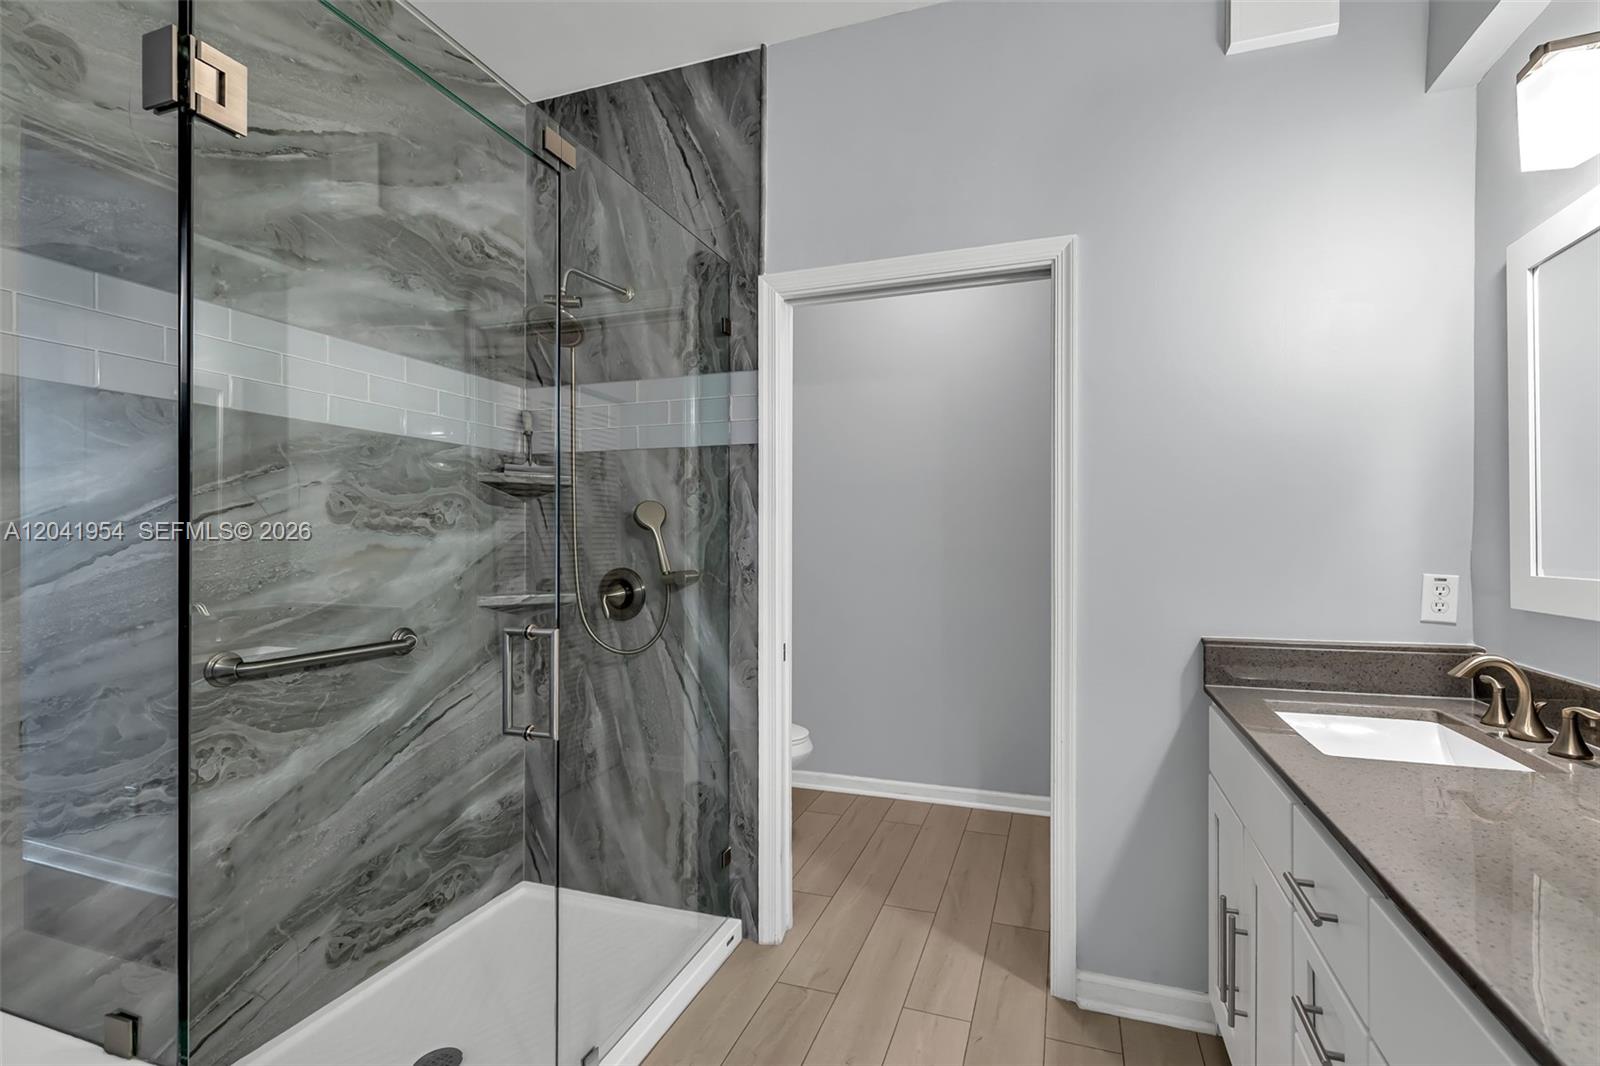
Bathroom with a marble-patterned glass shower and a white vanity with a stone countertop.
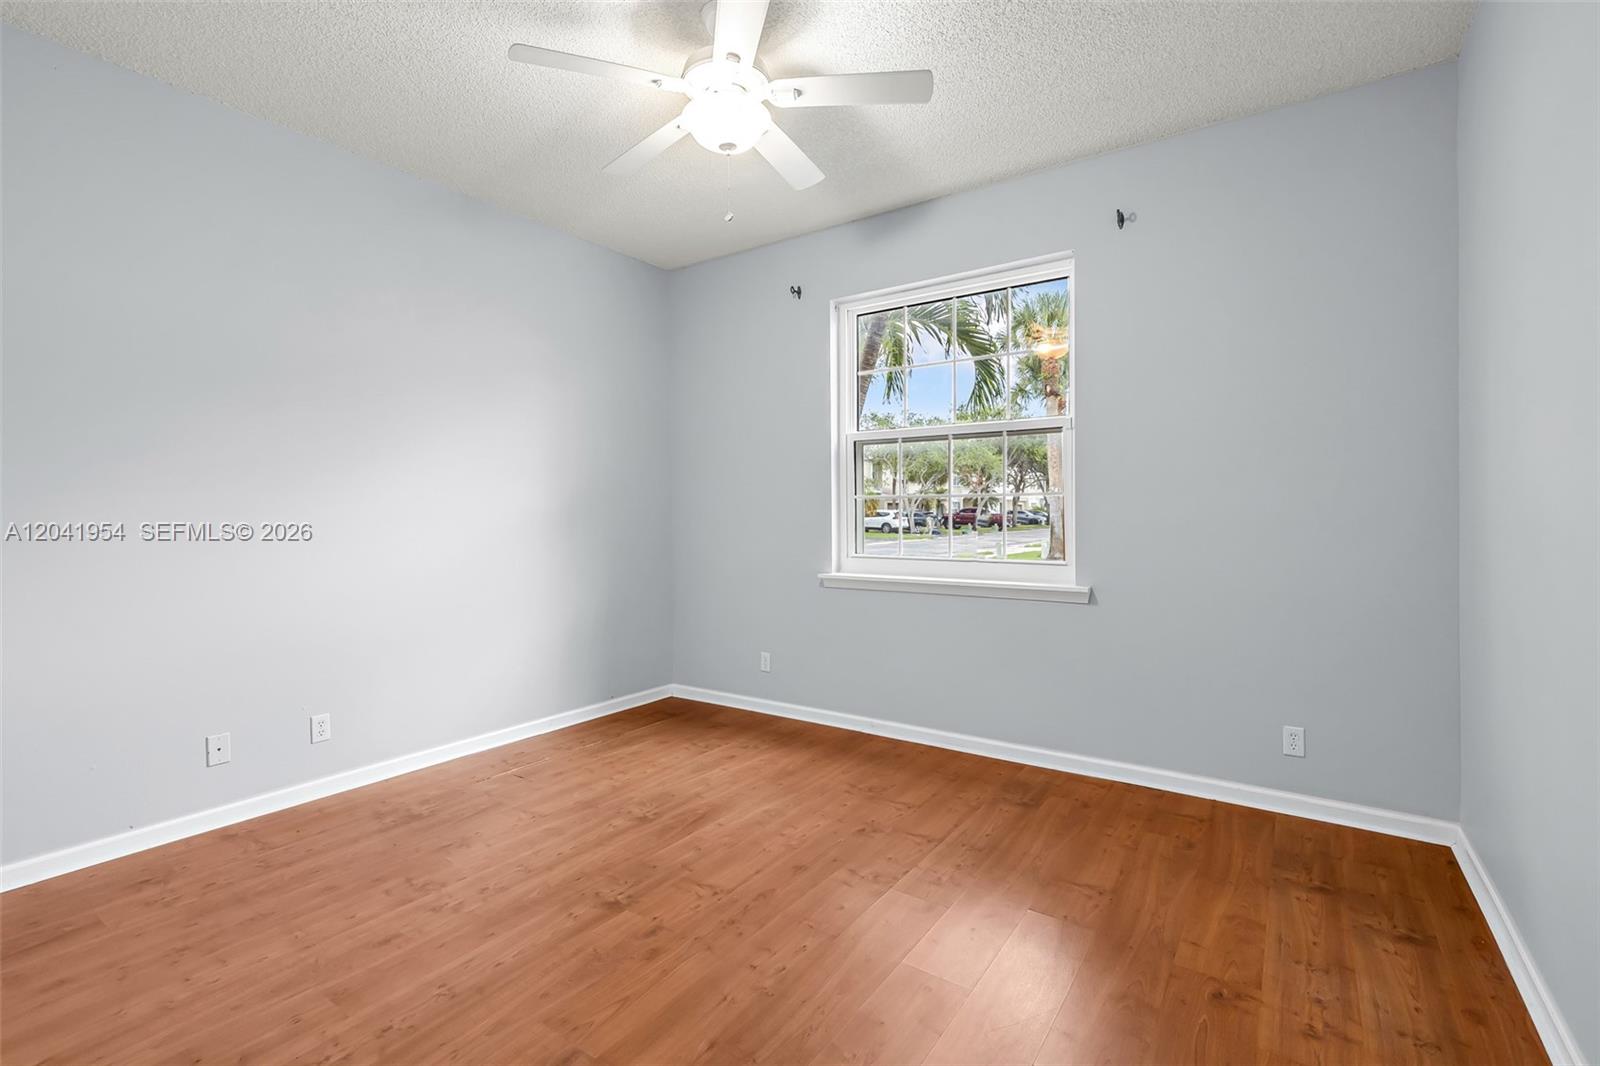
Empty bedroom with wood flooring, gray walls, ceiling fan, and a window overlooking palm trees.
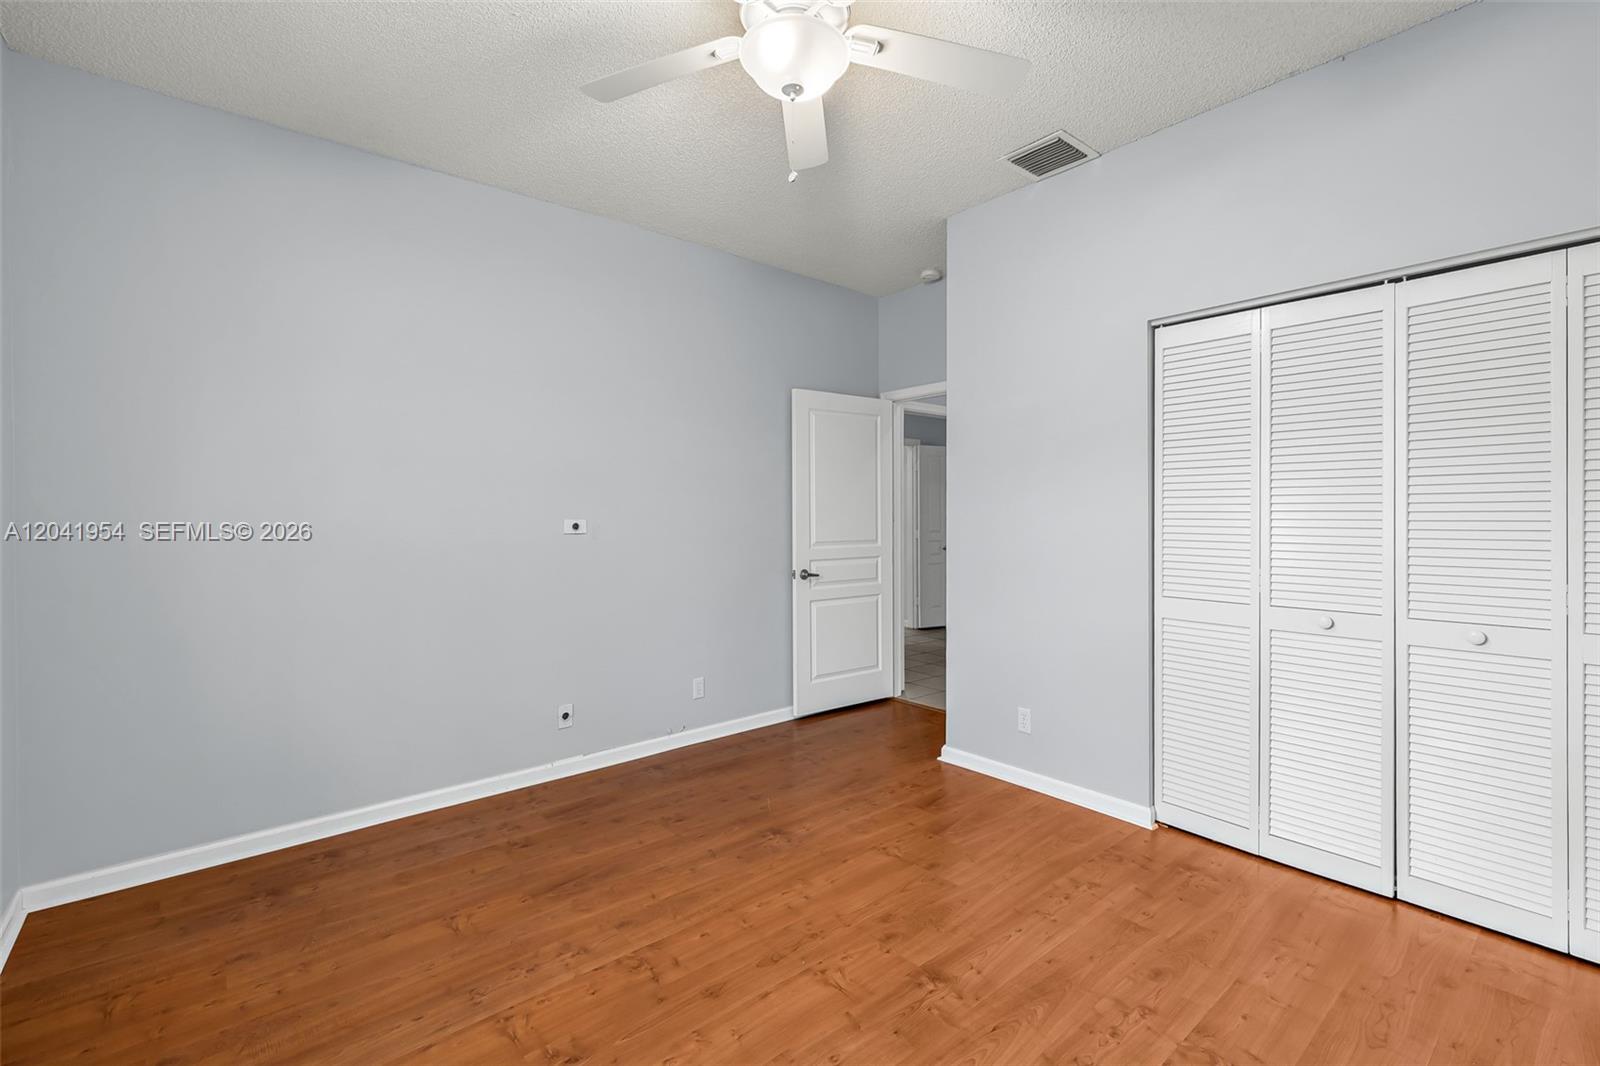
Empty bedroom with warm wood flooring, gray walls, and white louvered closet doors.
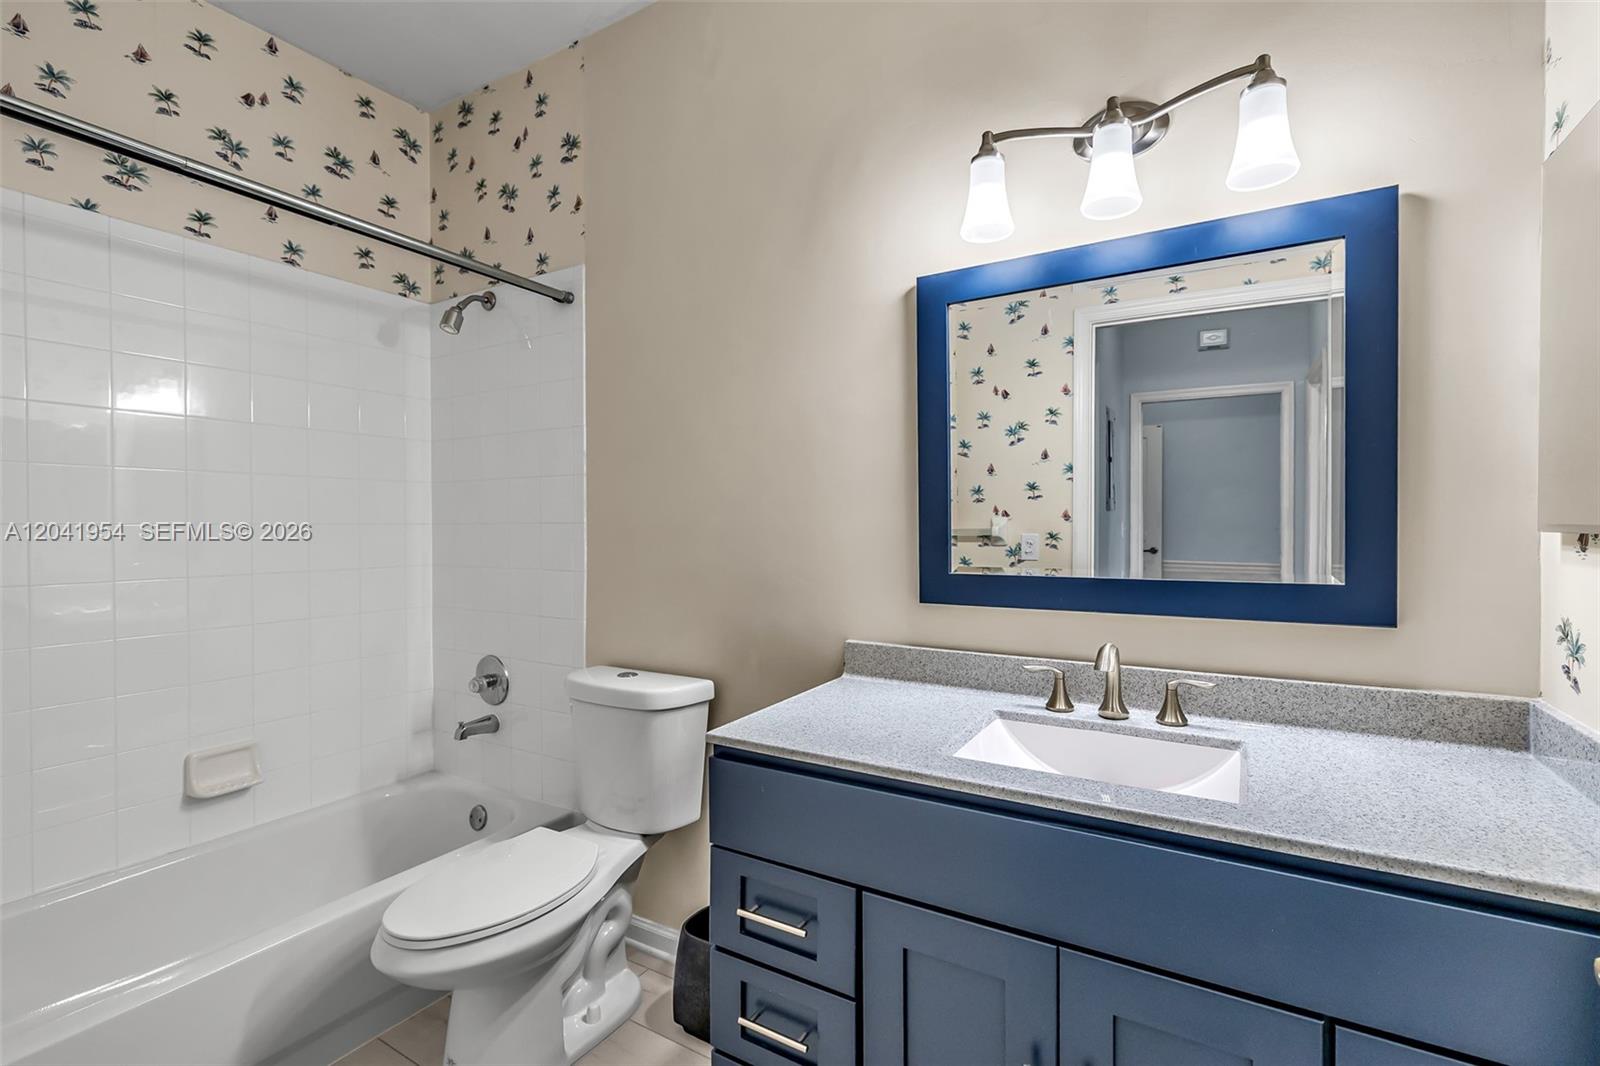
Bathroom with a white tub and shower, dark blue vanity, and palm-tree patterned wallpaper.
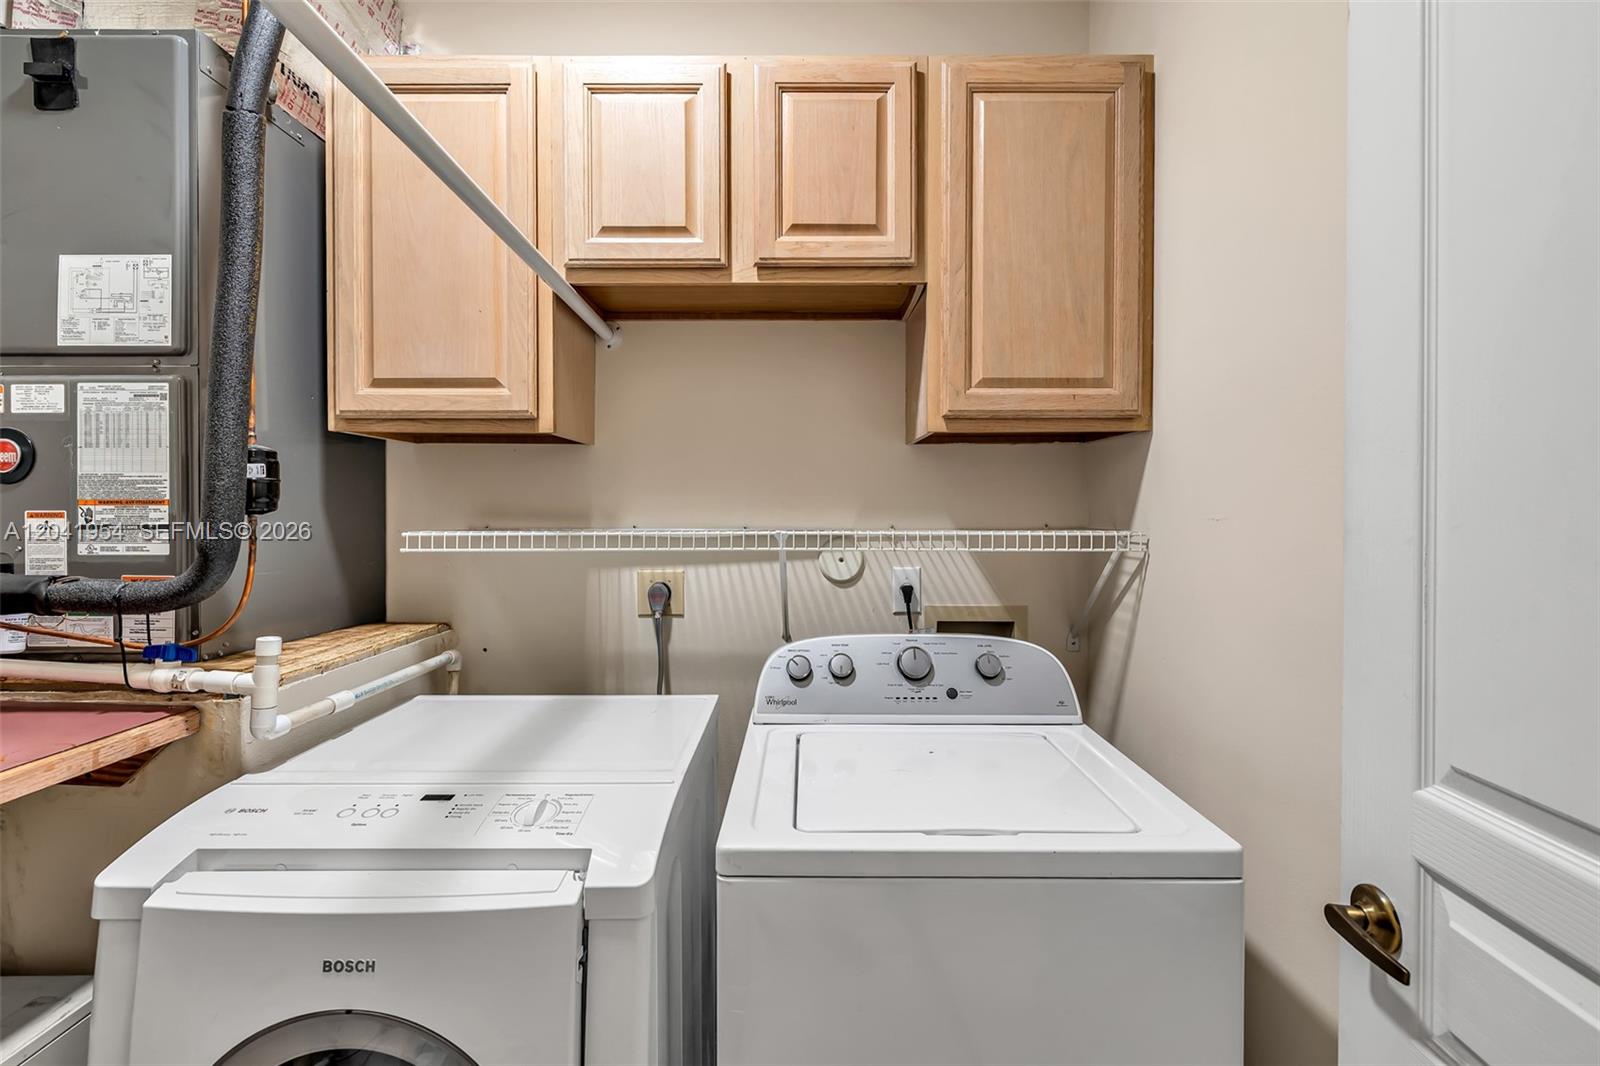
Laundry room with Bosch and Whirlpool washers beneath wood cabinets and a wire shelf.
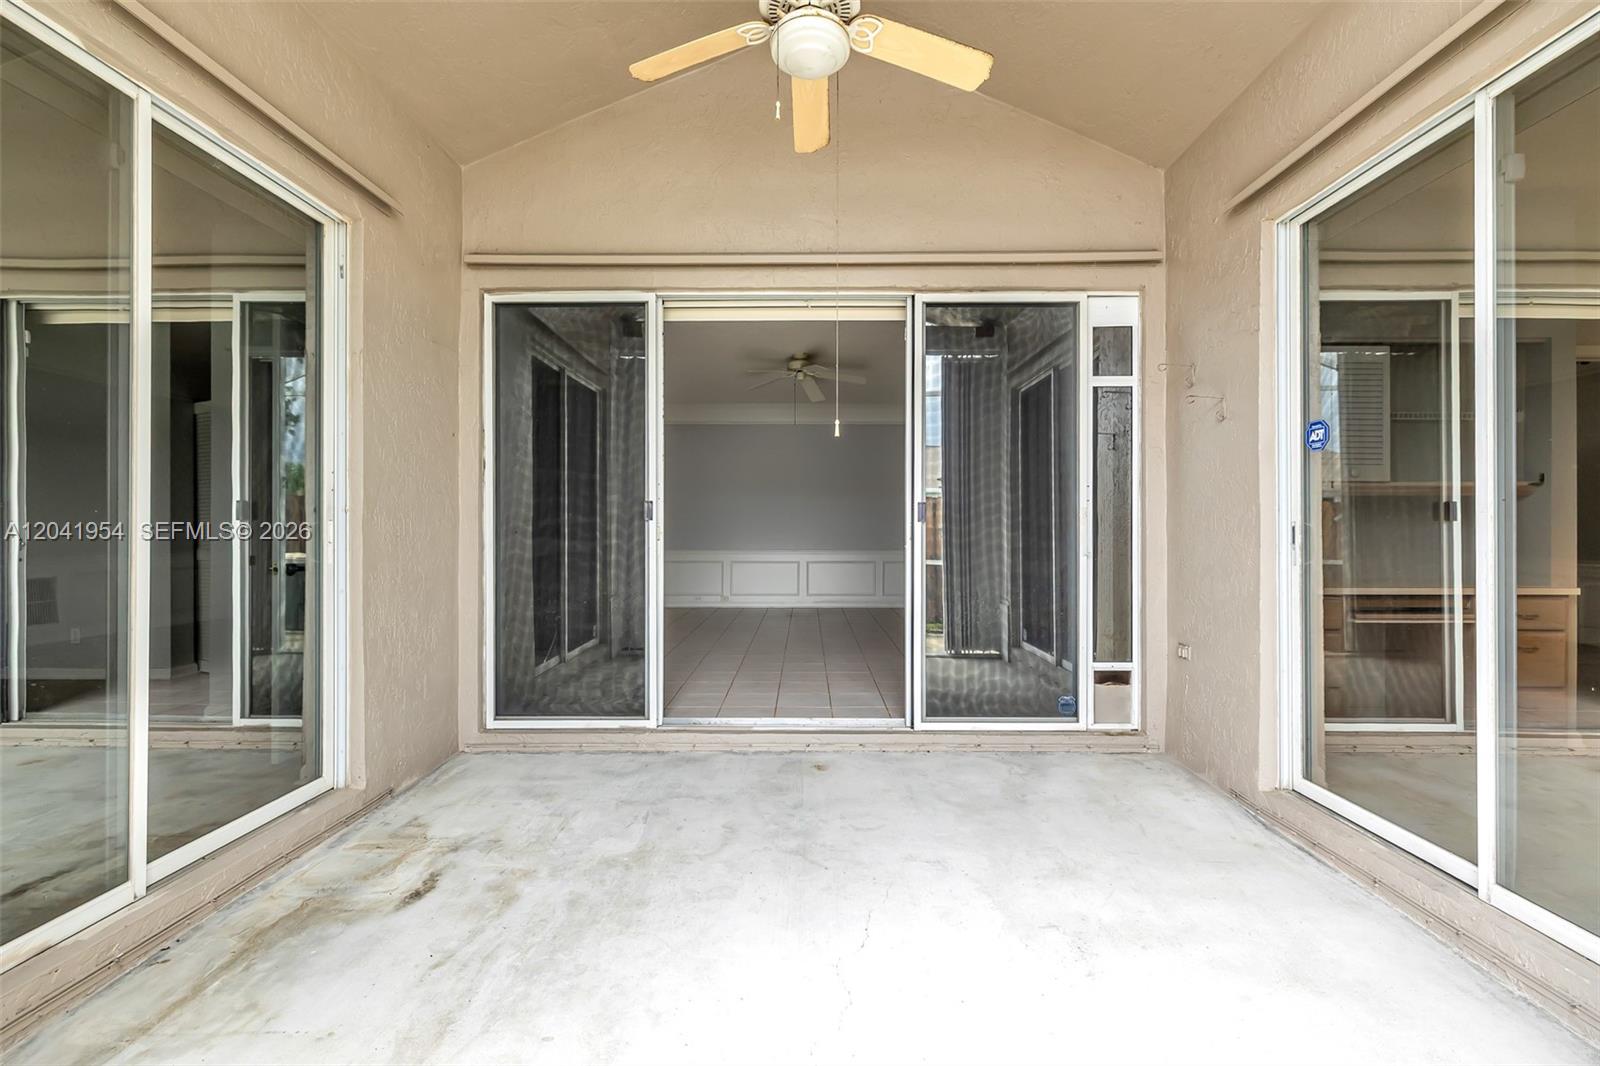
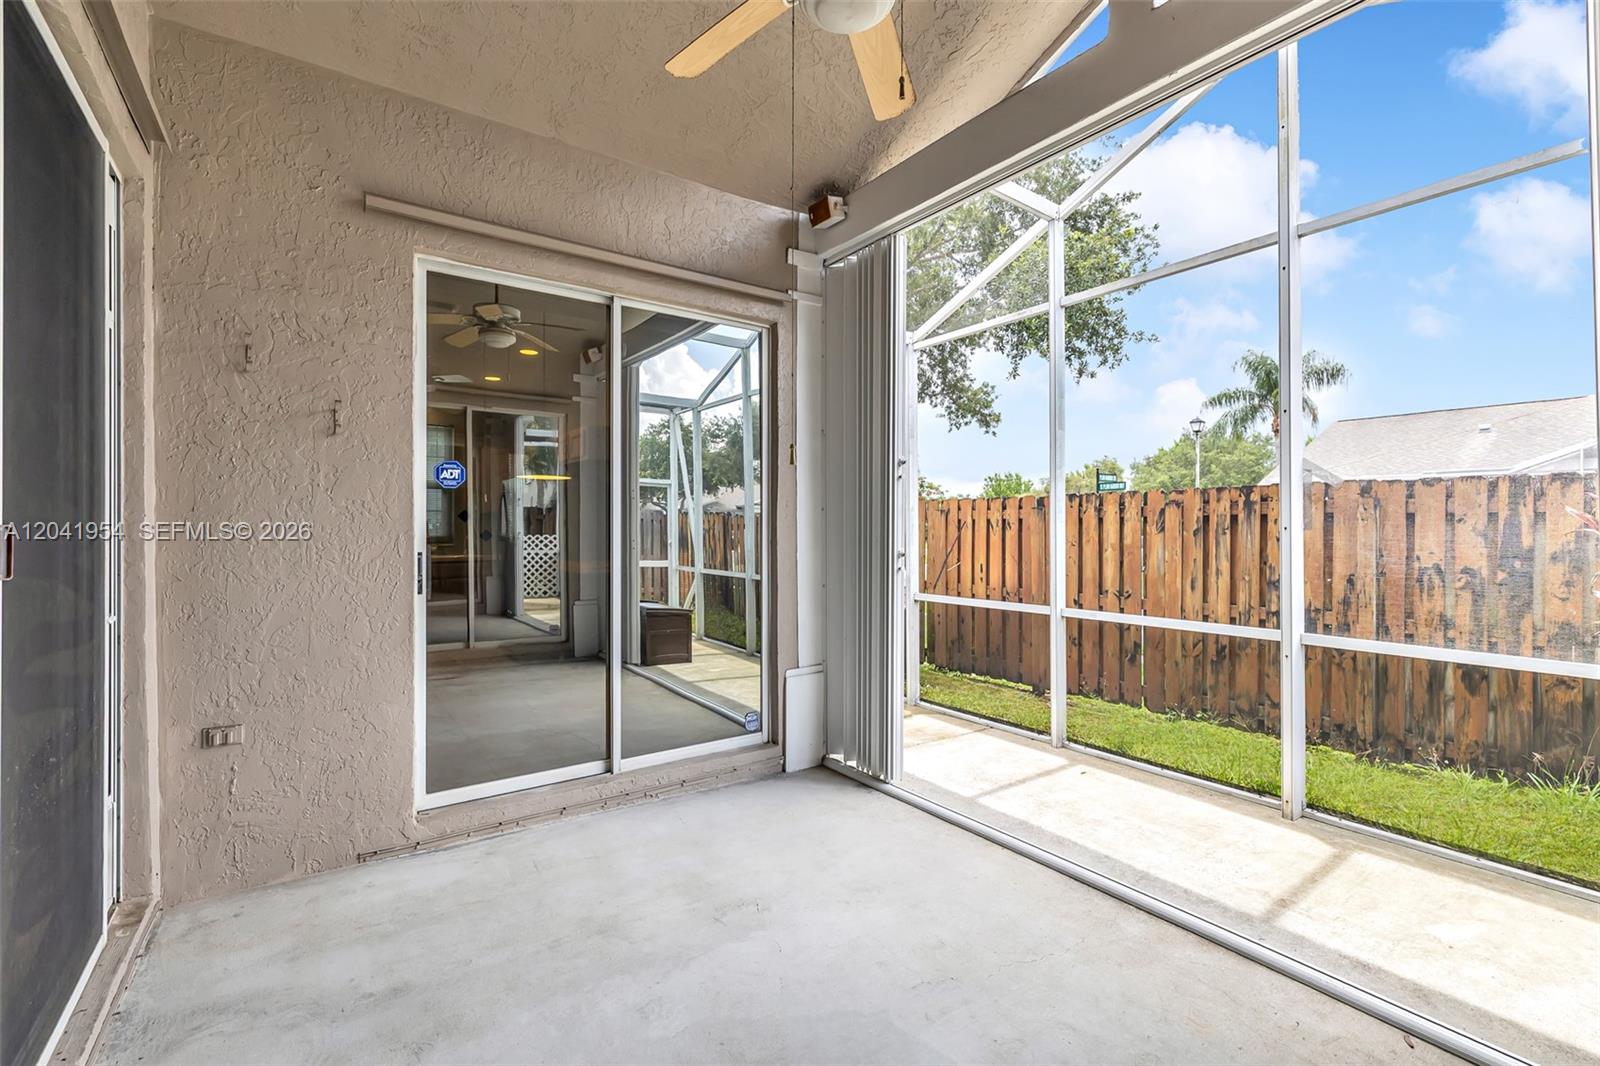
Covered patio with a concrete floor, ceiling fan, and sliding glass doors.
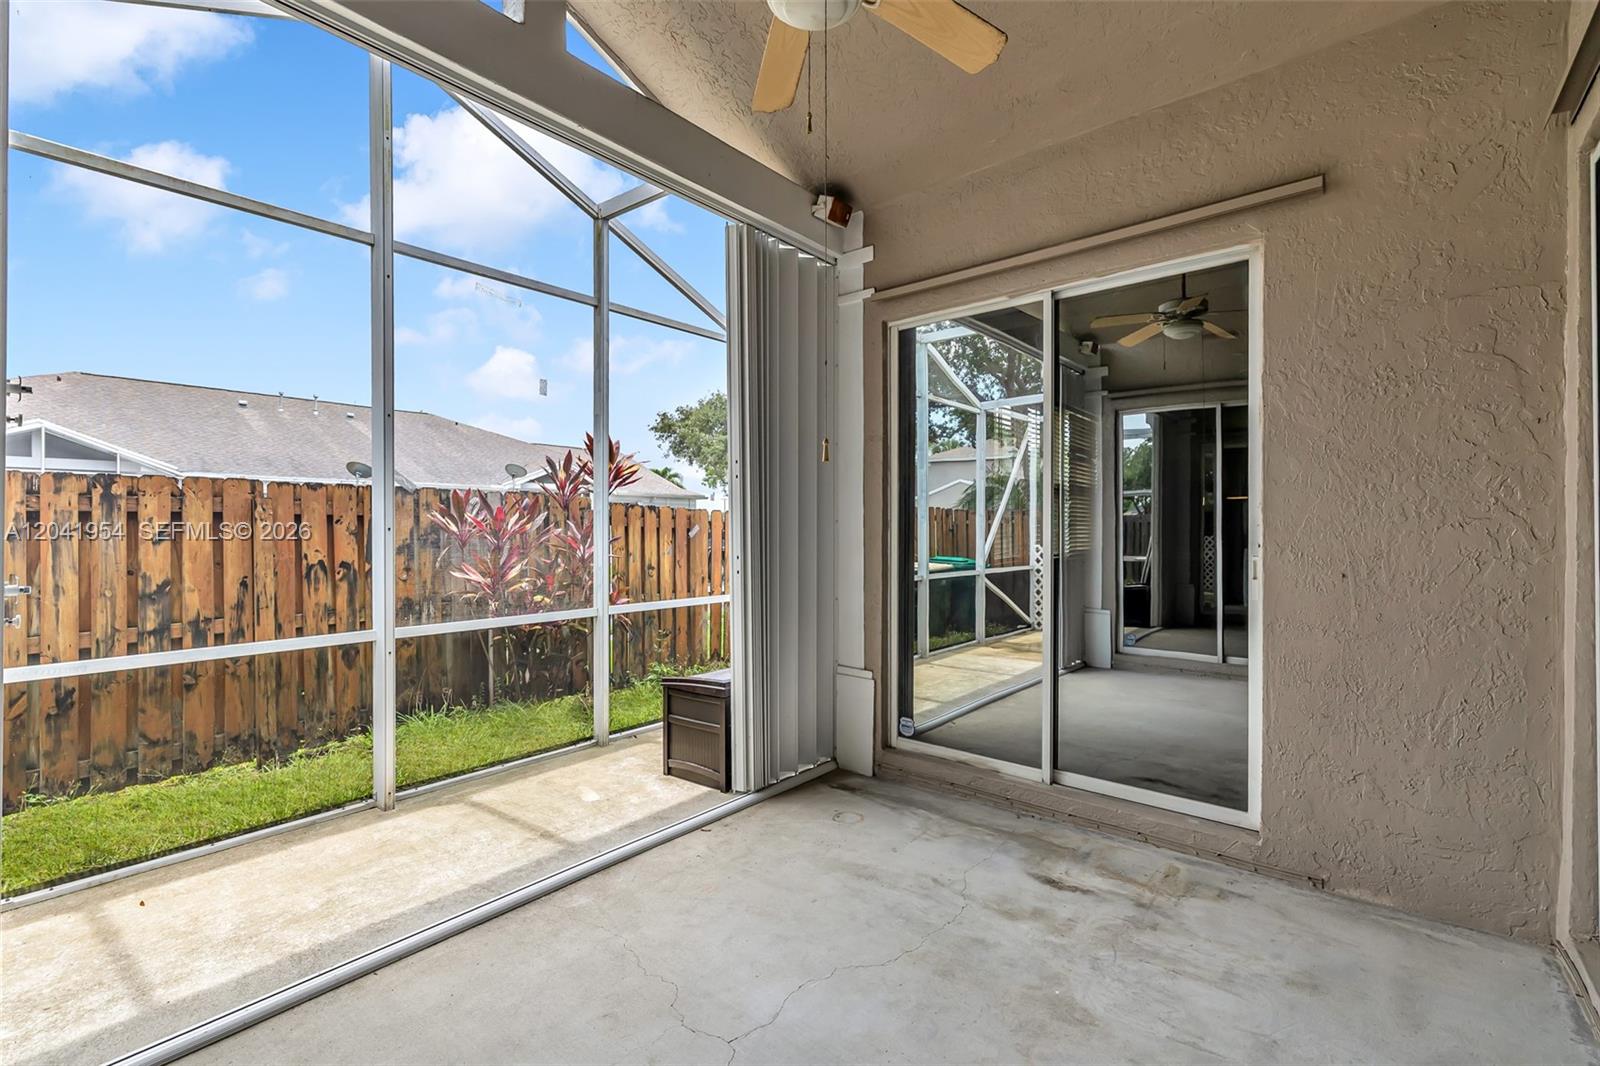
Screened patio with a concrete floor, ceiling fan, and view of the fenced backyard.
Screened patio with sliding glass doors, a ceiling fan, and a fenced backyard.
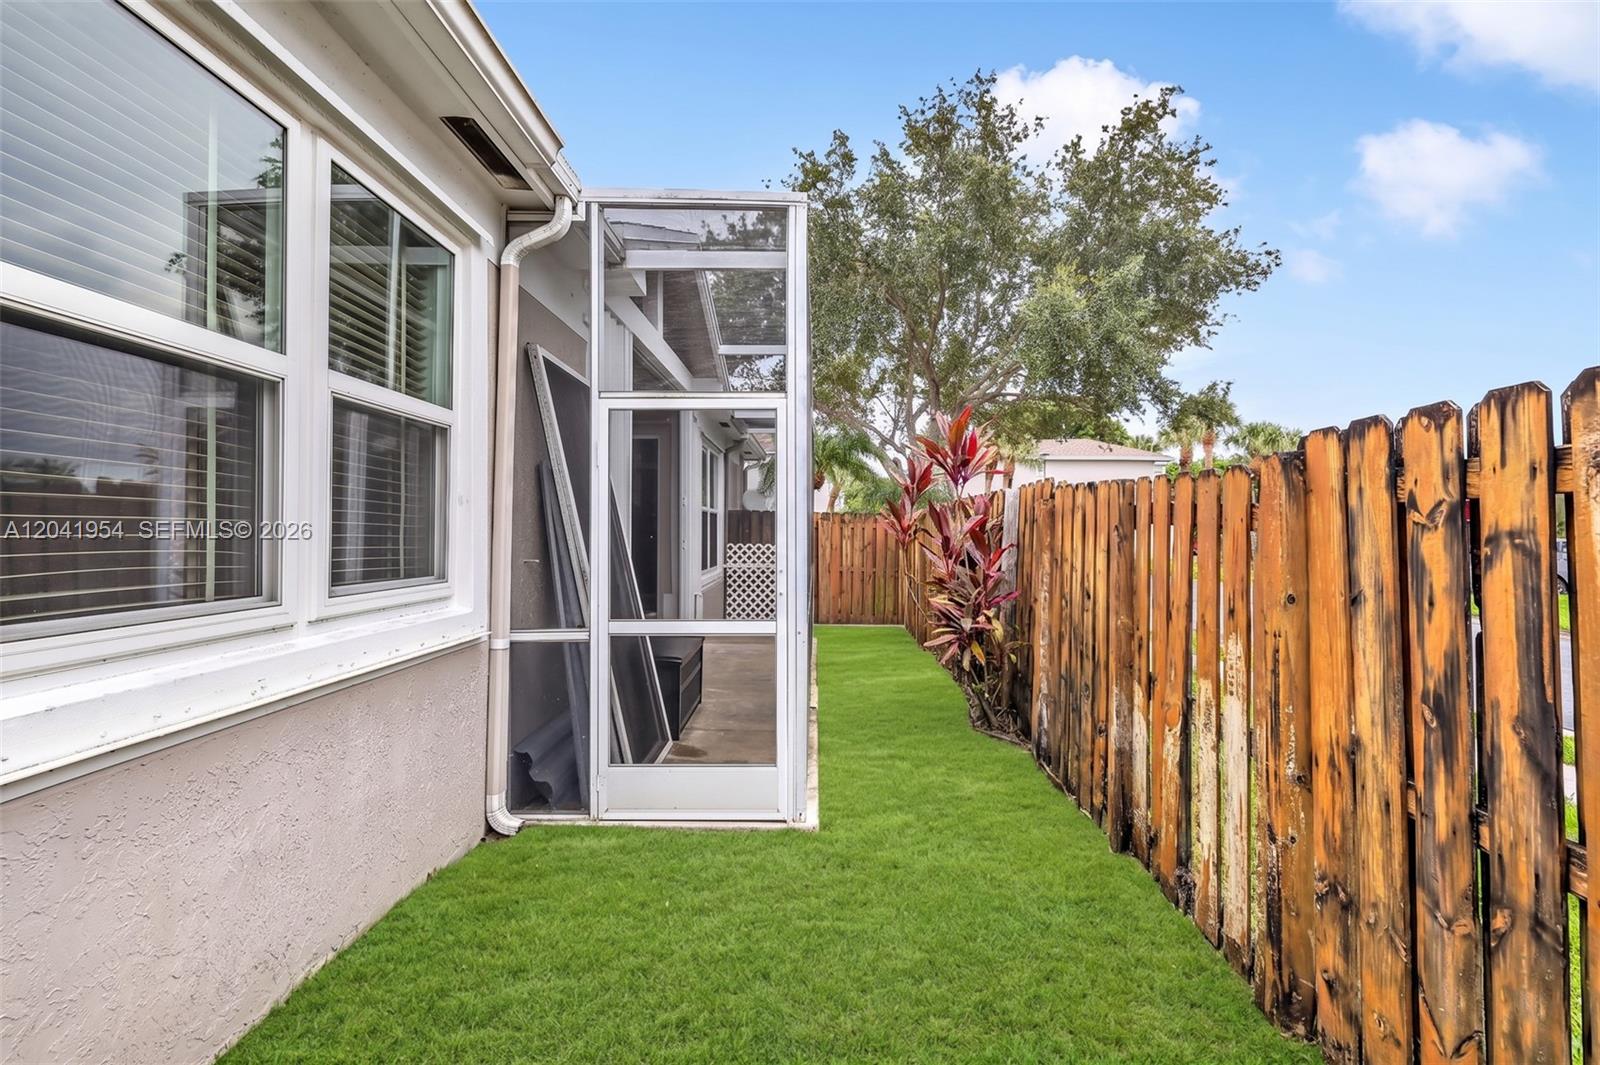
Side yard with green lawn, screened patio enclosure, and wooden privacy fence.
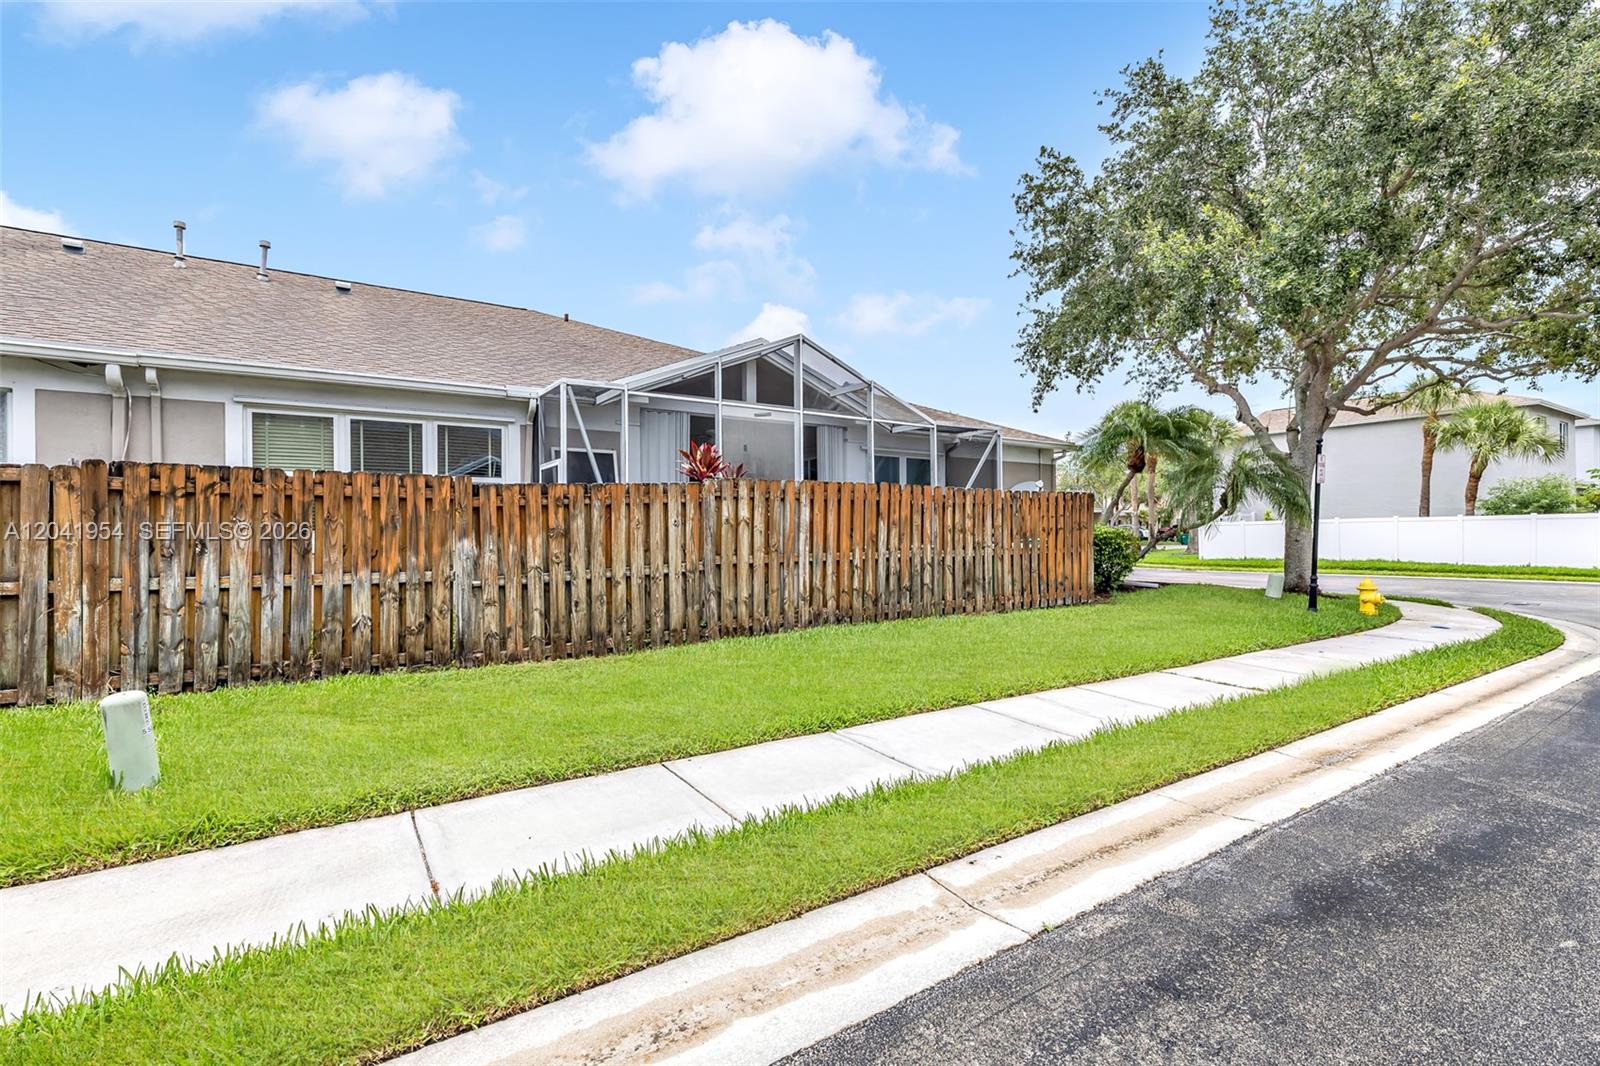
Single-story home with screened patio behind a wooden fence beside a curved sidewalk and large shade tree.
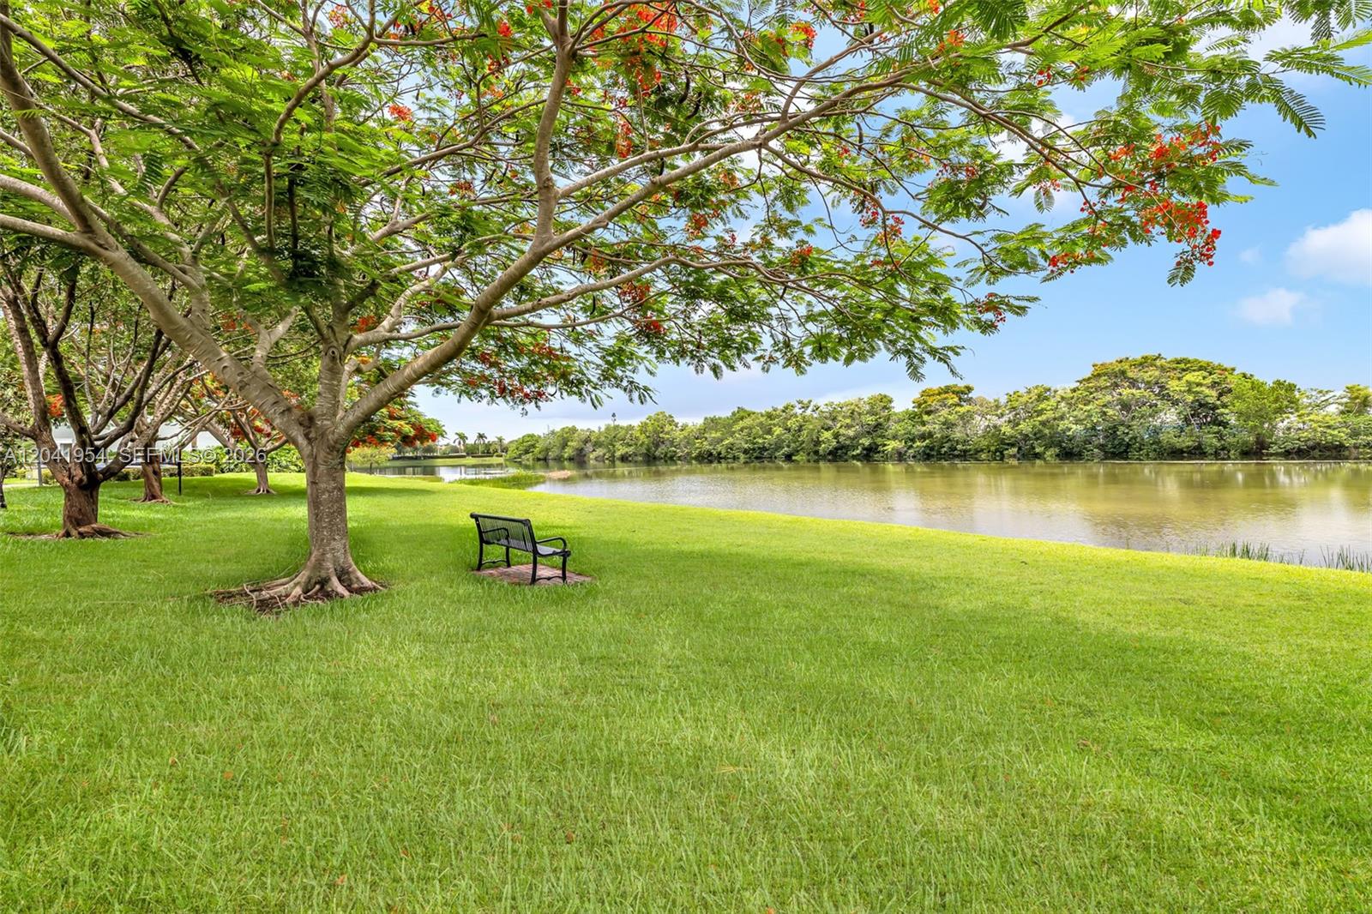
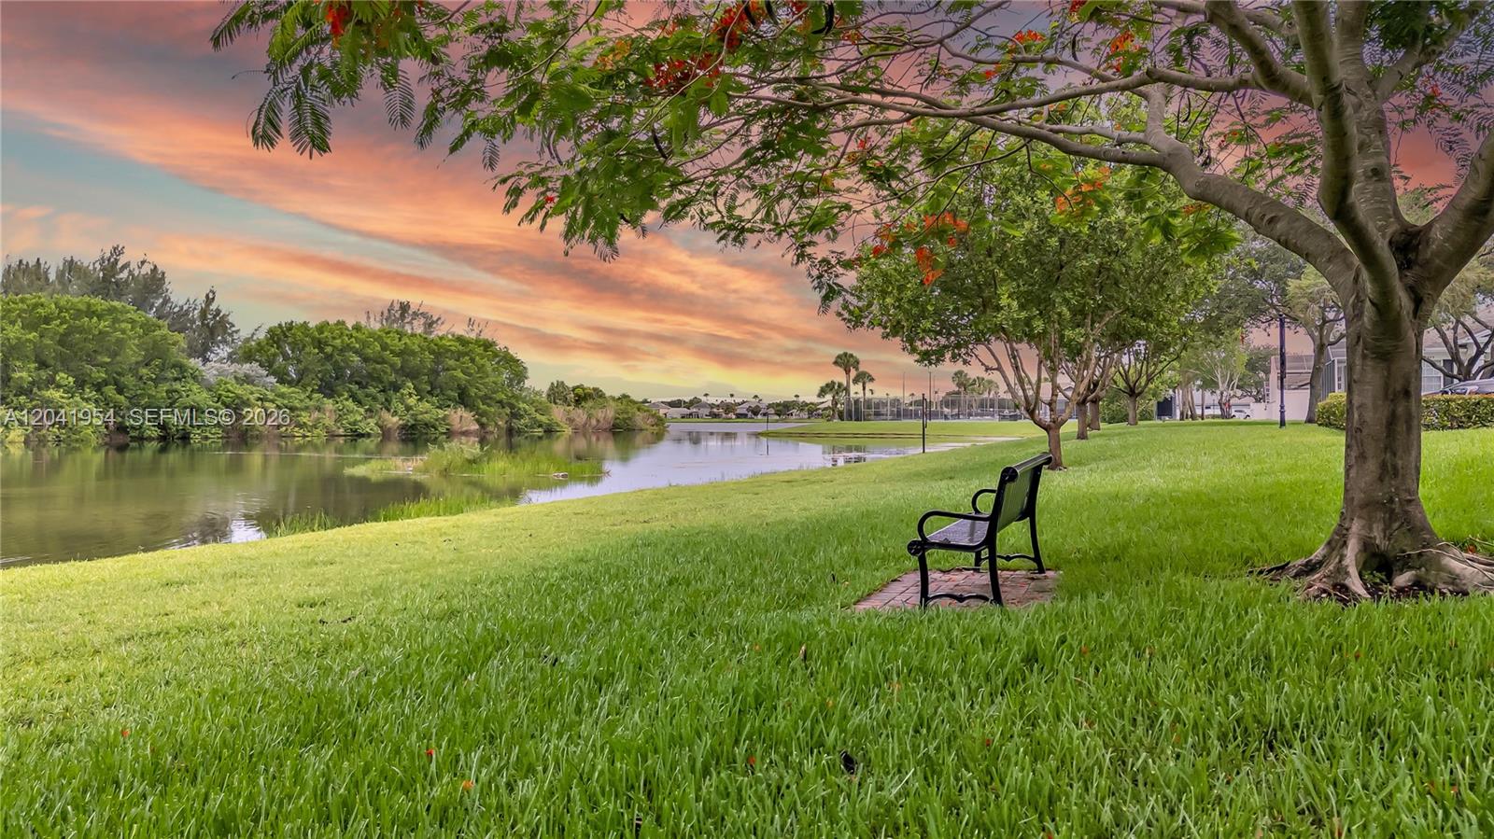
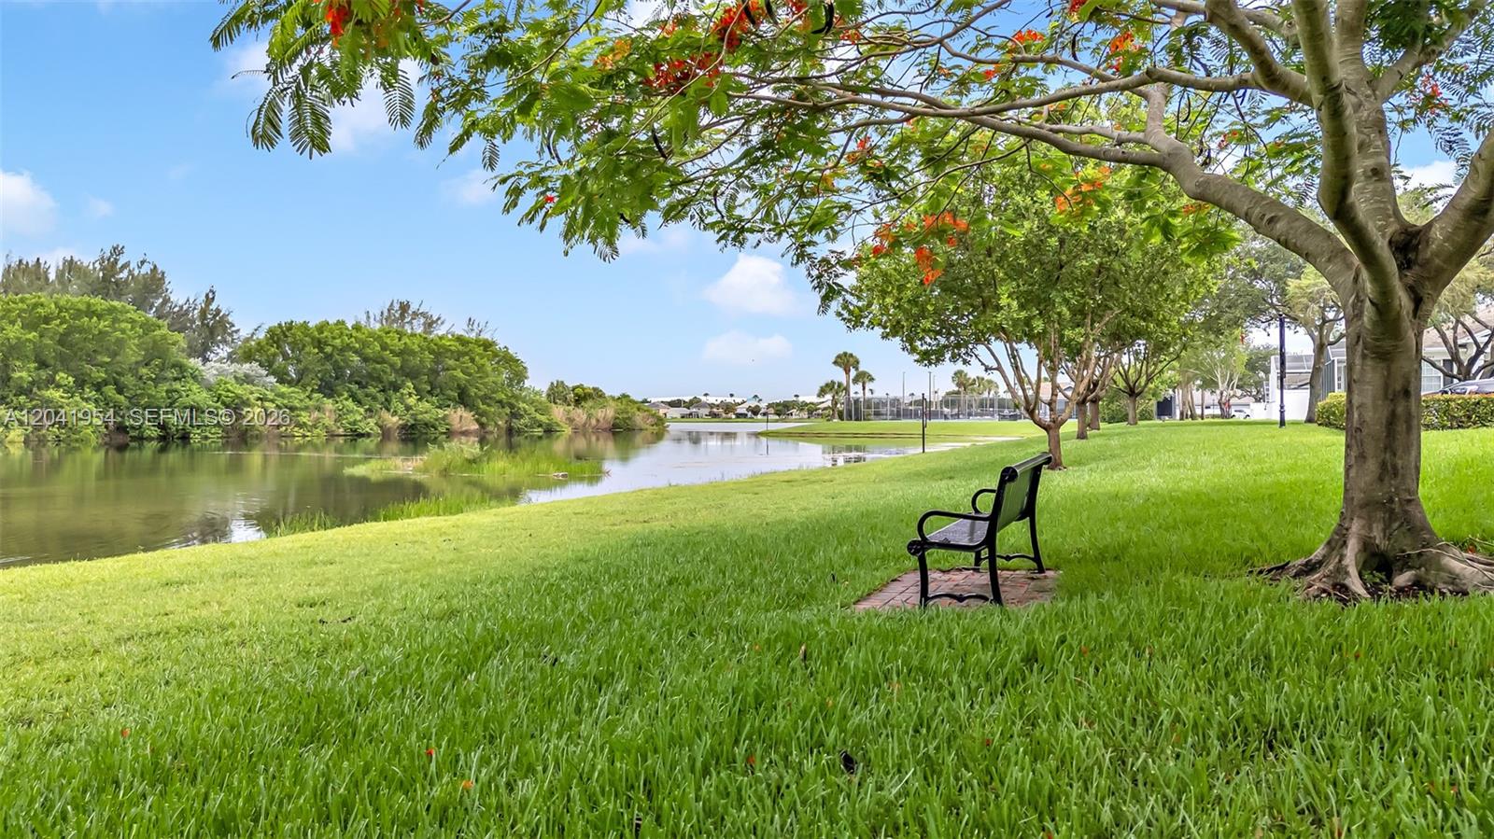
Tree-lined grassy lakefront with a black bench beneath flowering branches.
Community pond and grassy shoreline with a bench beneath a vivid sunset sky.
Waterfront lawn beside a pond, with a black bench under leafy trees.
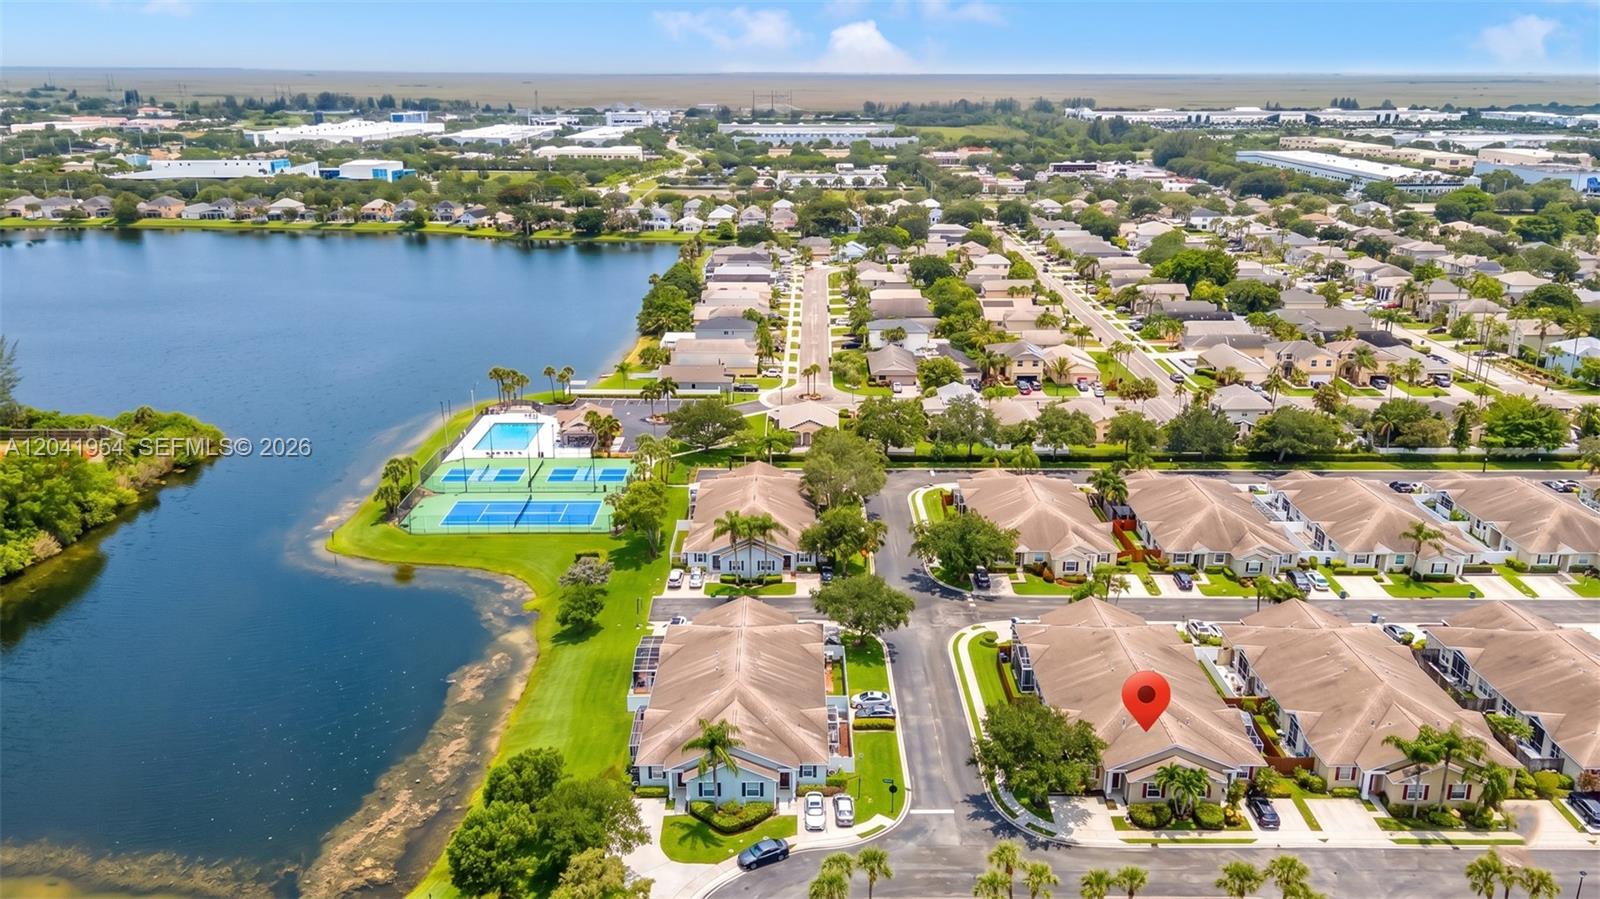
Aerial view of a home marked by a red pin in a lakeside community with tennis courts.
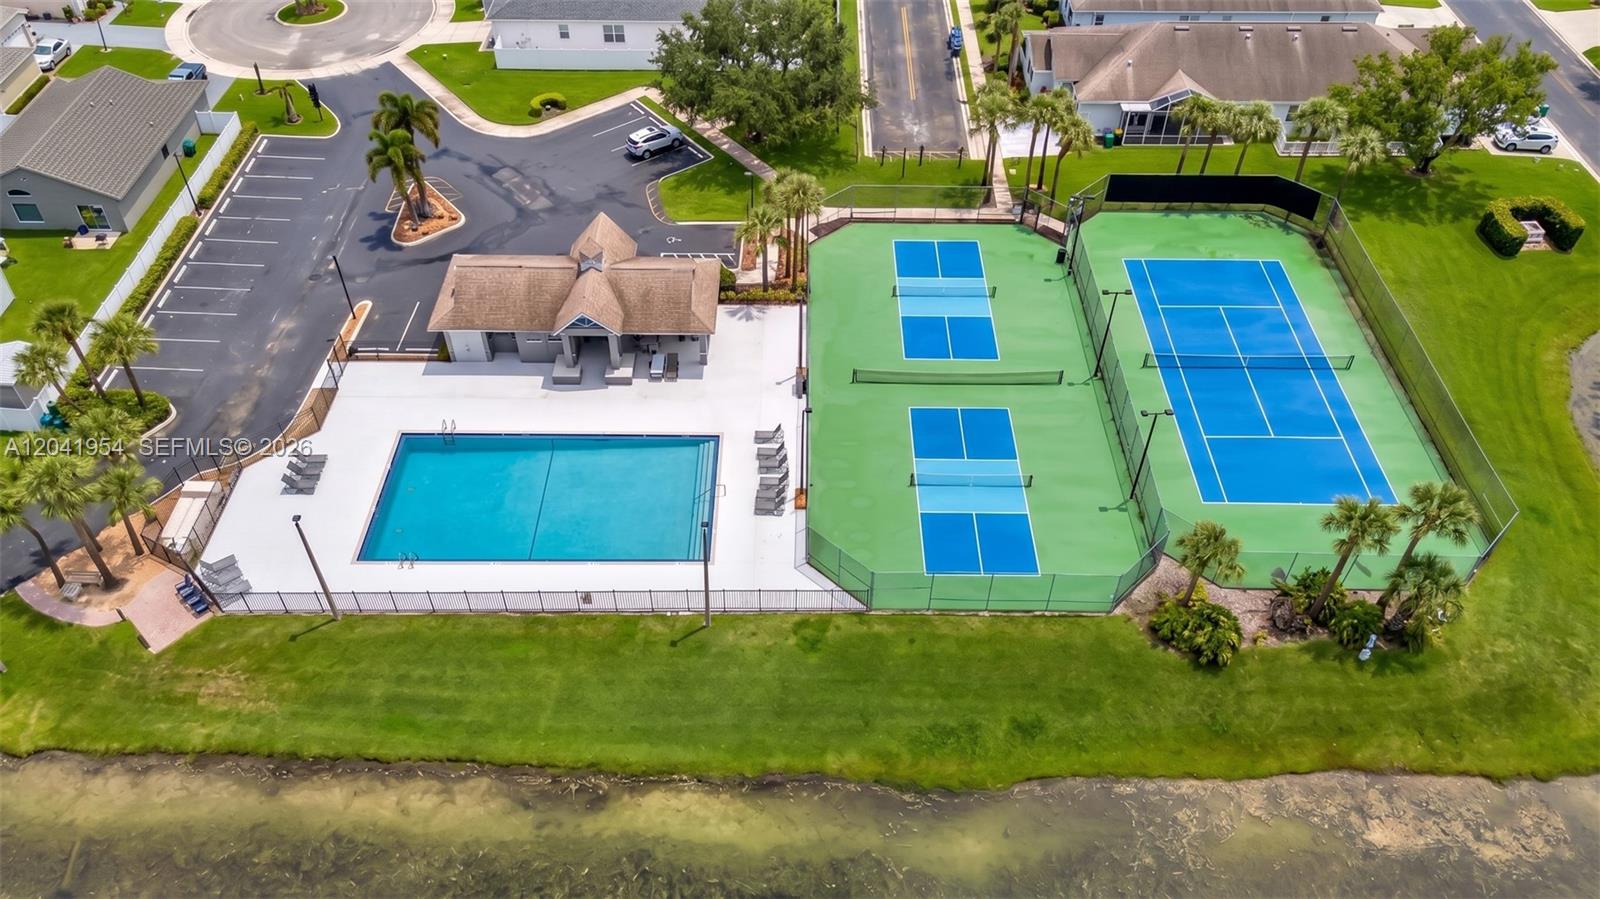
Community pool and clubhouse beside pickleball and tennis courts, viewed from above.
SEE ALL PHOTOS
Single-story stucco home with red shutters and a lit entry at dusk.
Single-story beige home with a red front door, red shutters, driveway, and tropical landscaping.
Home exterior with red shutters and door, landscaped hedges, palm trees, and a wide driveway.
One-story beige home with a red front door, palm trees, and a large shade tree beside the driveway.
Plum Bay, Plum Harbor entrance sign surrounded by tropical landscaping.
Kitchen with light wood cabinets, blue tile backsplash, stainless steel appliances, and a large window with blinds.
Kitchen with light wood cabinets, colorful tile backsplash, stainless steel appliances, and a butcher-block cart.
Kitchen with light wood cabinets, stainless steel appliances, and a blue tile backsplash with colorful accents.
Tiled room with wood cabinetry, a large window, and sliding glass doors to a covered patio.
Empty hallway with beige tile floors, pale blue walls, and white wainscoting.
Empty tiled room with white paneled wainscoting and a sliding glass door to the patio.
Empty living room with tiled floors, paneled wainscoting, and sliding glass doors to a patio.
Dining and living area with a set table, beige seating, and sliding glass doors to a patio.
Empty living room with tiled floors, paneled walls, and sliding glass doors to a patio.
Empty tiled living area with white wainscoting and sliding doors to a screened patio.
Empty living room with tiled floors, paneled walls, and sliding glass doors to a fenced patio.
Empty room with wood flooring, wide windows with blinds, and a ceiling fan.
Empty bedroom with warm wood flooring, light gray walls, and a ceiling fan.
Vacant living room with wood floors, pale blue walls, and sliding glass doors to a covered patio.
Walk-in closet with dark built-in shelves and drawers, hanging rods, and a wood floor.
Modern bathroom with a marble-look glass shower and long white double vanity.
Bathroom with a marble-patterned glass shower and a white vanity with a stone countertop.
Empty bedroom with wood flooring, gray walls, ceiling fan, and a window overlooking palm trees.
Empty bedroom with warm wood flooring, gray walls, and white louvered closet doors.
Bathroom with a white tub and shower, dark blue vanity, and palm-tree patterned wallpaper.
Laundry room with Bosch and Whirlpool washers beneath wood cabinets and a wire shelf.
Covered patio with a concrete floor, ceiling fan, and sliding glass doors.
Screened patio with a concrete floor, ceiling fan, and view of the fenced backyard.
Screened patio with sliding glass doors, a ceiling fan, and a fenced backyard.
Side yard with green lawn, screened patio enclosure, and wooden privacy fence.
Single-story home with screened patio behind a wooden fence beside a curved sidewalk and large shade tree.
Tree-lined grassy lakefront with a black bench beneath flowering branches.
Community pond and grassy shoreline with a bench beneath a vivid sunset sky.
Waterfront lawn beside a pond, with a black bench under leafy trees.
Aerial view of a home marked by a red pin in a lakeside community with tennis courts.
Community pool and clubhouse beside pickleball and tennis courts, viewed from above.
For Sale

5823 Plum Harbor Cir

5823 Plum Harbor Cir, Tamarac, FL 33321

$410,000
HIGHLY DESIRABLE PLUM HARBOR! THIS LARGER MODEL VILLA OFFERS 1,510 SQUARE FEET UNDER AIR. FEELS LIKE A SINGLE-FAMILY HOME WITH PRIVATE TWO CAR DRIVEWAY AND FENCED YARD. SPLIT FLOOR PLAN WITH POCKET DOOR FOR TRUE PRIVACY. END UNIT OFFERS LOADS OF NATURAL LIGHT THROUGHOUT. NEUTRAL TILE IN ALL LIVING AREAS AND LAMINATE FLOORING IN BEDROOMS. CUSTOM BUILT CLOSET SYSTEMS. BUILT IN DESK IN KITCHEN WITH SPACE FOR DINETTE TABLE. LIVING AREA OFFERS CUSTOM WAINSCOTTING AND MOLDING. FRESHLY PAINTED INTERIOR. BATHROOMS HAVE BEEN TASTEFULLY RENOVATED. PULL-DOWN STAIRS TO HUGE ATTIC PERFECT FOR STORAGE. A/C 2021. DOUBLE SLIDERS OPEN TO OVERSIZED SCREENED AND COVERED PATIO PERFECT FOR ENTERTAINING. ACCORDION SHUTTERS FOR SCREENED PORCH AND HURRICANE PANELS FOR REMAINING WINDOWS. LOW HOA COVERS INSURANCE, ROOF, RESERVES, EXTERIOR PAINT AND LAWN CARE. BEAUTIFULLY MAINTAINED COMMUNITY WITH SIDEWALKS. RAPID HOA APPROVAL. AMENITIES INCLUDE POOL, PICKLEBALL AND TOT LOT. WALK TO EXCELLENT SCHOOLS. CENTRALLY LOCATED AND CLOSE TO EATERIES, SHOPPING, HOSPITAL AND SAWGRASS EXPY. PERFECT FOR FIRST TIME HOMEBUYERS, EMPTY NESTERS LOOKING TO DOWNSIZE AND INVESTORS. THESE VILLAS DON'T BECOME AVAILABLE OFTEN SO GRAB THIS ONE WHILE YOU CAN!

2
beds

2
baths

1,510 Sq.Ft. LIVING AREA

Cammy Alberts

Cammy Alberts

Features & Amenities

Interior

  • total bedrooms2
  • Total bathrooms2
  • full bathrooms2
  • Laundry room Utility Room/Laundry
  • Flooring Tile
  • APPLIANCES Dishwasher, Dryer, Electric Range, Gas Range, Gas Water Heater, Microwave, Refrigerator, Washer
  • other interior Features First Floor Entry, Built-in Features, Split Bedroom, Walk-In Closet(s), Utility Room/Laundry

Area & Lot

  • Status For Sale
  • Living Area1,510 Sq.Ft.
  • Total Area1,683 Sq.Ft.
  • MLS® IDA12041954
  • TypeResidential
  • YEAR BUILT1995
  • Architecture StylesCorner Unit, Zero Lot Line
  • View DescriptionGarden View
  • Elementary SchoolChallenger
  • Middle SchoolMillenium

Exterior

  • STORIES1
  • parking2 Or More Spaces, Guest, No Rv/Boats
  • HEAT TYPECentral
  • AIR CONDITIONINGCeiling Fan(s), Central Air
  • HOA AmenitiesChild Play Area, Pickleball, Pool
  • security FeaturesNo Burglar Alarm

Financial

  • Sales Price$410,000
  • Real Estate Tax $3,106/yr
  • HOA $341/mo
View Virtual Tour
Single-story beige home with a red front door, red shutters, driveway, and tropical landscaping.

Schedule a Showing

I would love to show you this beautiful property. Please select your preferred date and time below. I'll be in touch shortly to confirm your appointment.

Schedule a Showing

I would love to show you this beautiful property. Please select your preferred date and time below. I'll be in touch shortly to confirm your appointment.
Thank you for your interest in 5823 Plum Harbor Cir, Tamarac, FL 33321. We are reviewing your request and will be in touch shortly!

Mortgage Calculator

Estimate your monthly mortgage payment, including the principal and interest, property taxes, and HOA. Adjust the values to generate a more accurate rate.
All estimates are provided for informational purposes only. Actual amounts may vary.
$0,000 Your Payment 20 15 65
$0,000 Your Payment

Work With Cammy

Cammy works closely with her sellers and buyers over seeing transactions from beginning to end and takes great pride in assisting her customers with all their Real Estate needs.

Follow Me on Instagram