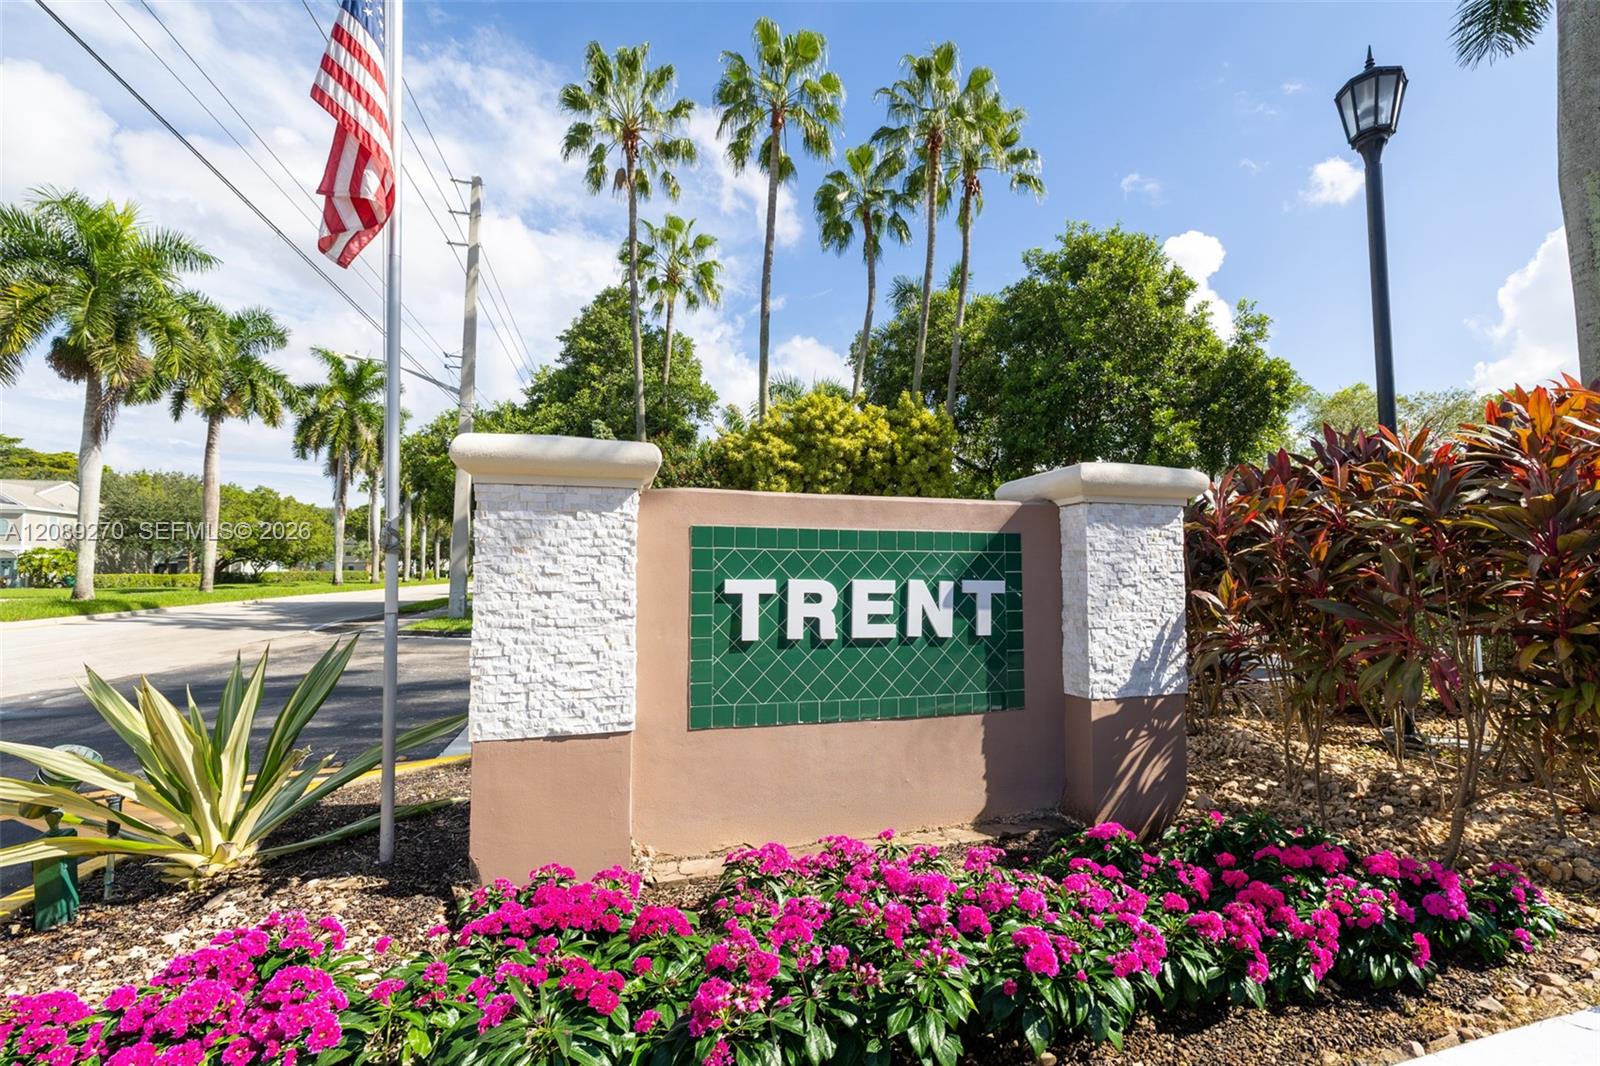
Trent community entrance sign framed by palm trees and bright pink flowers.
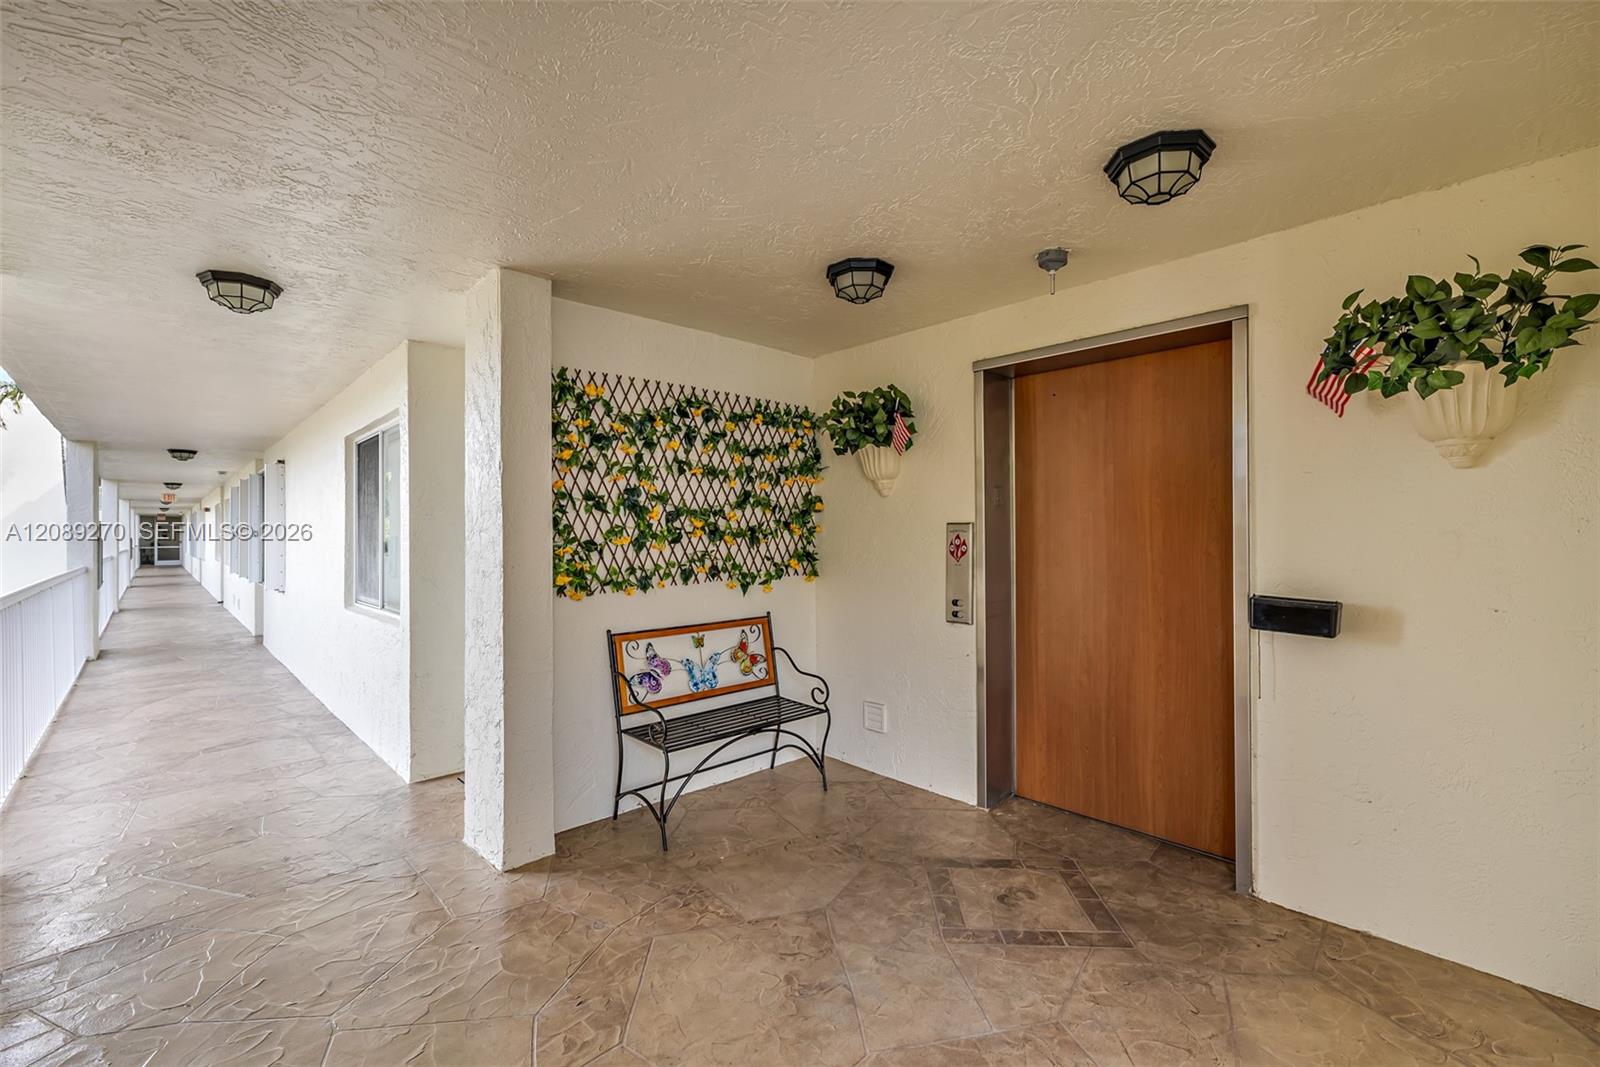
Covered condominium hallway with a wooden elevator door, patterned tile floors, and a decorative bench.
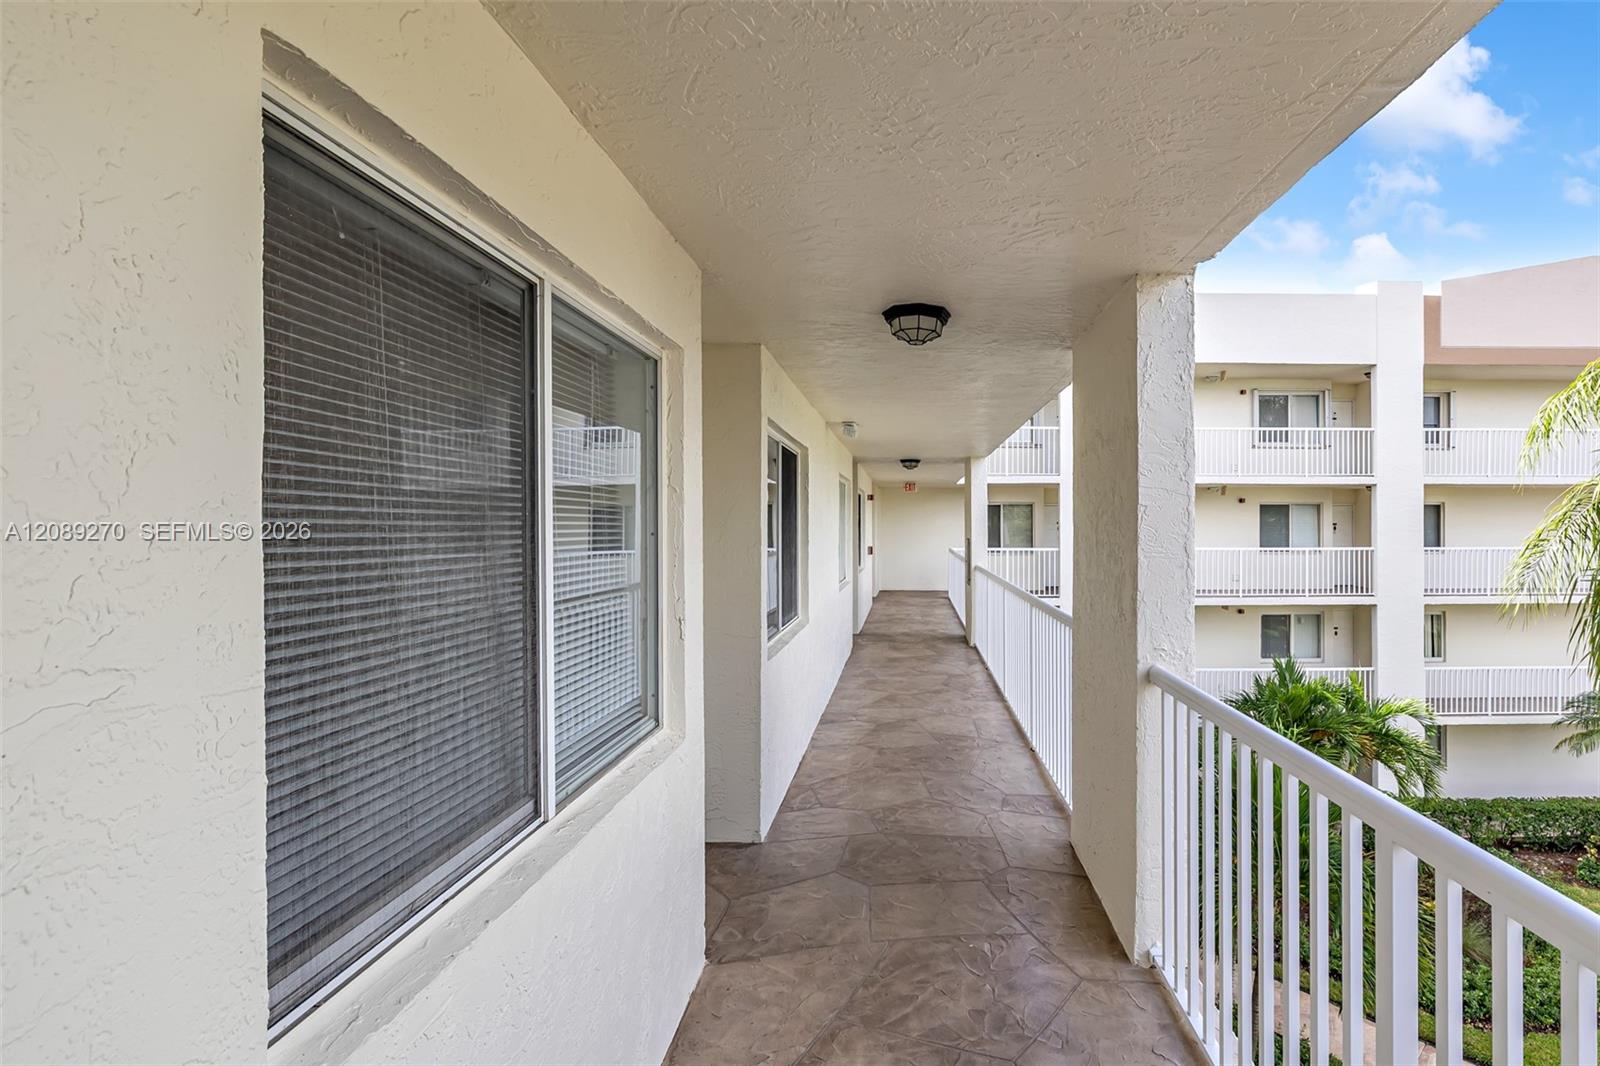
Covered condo walkway with a tiled floor, white railing, and windows overlooking the courtyard.
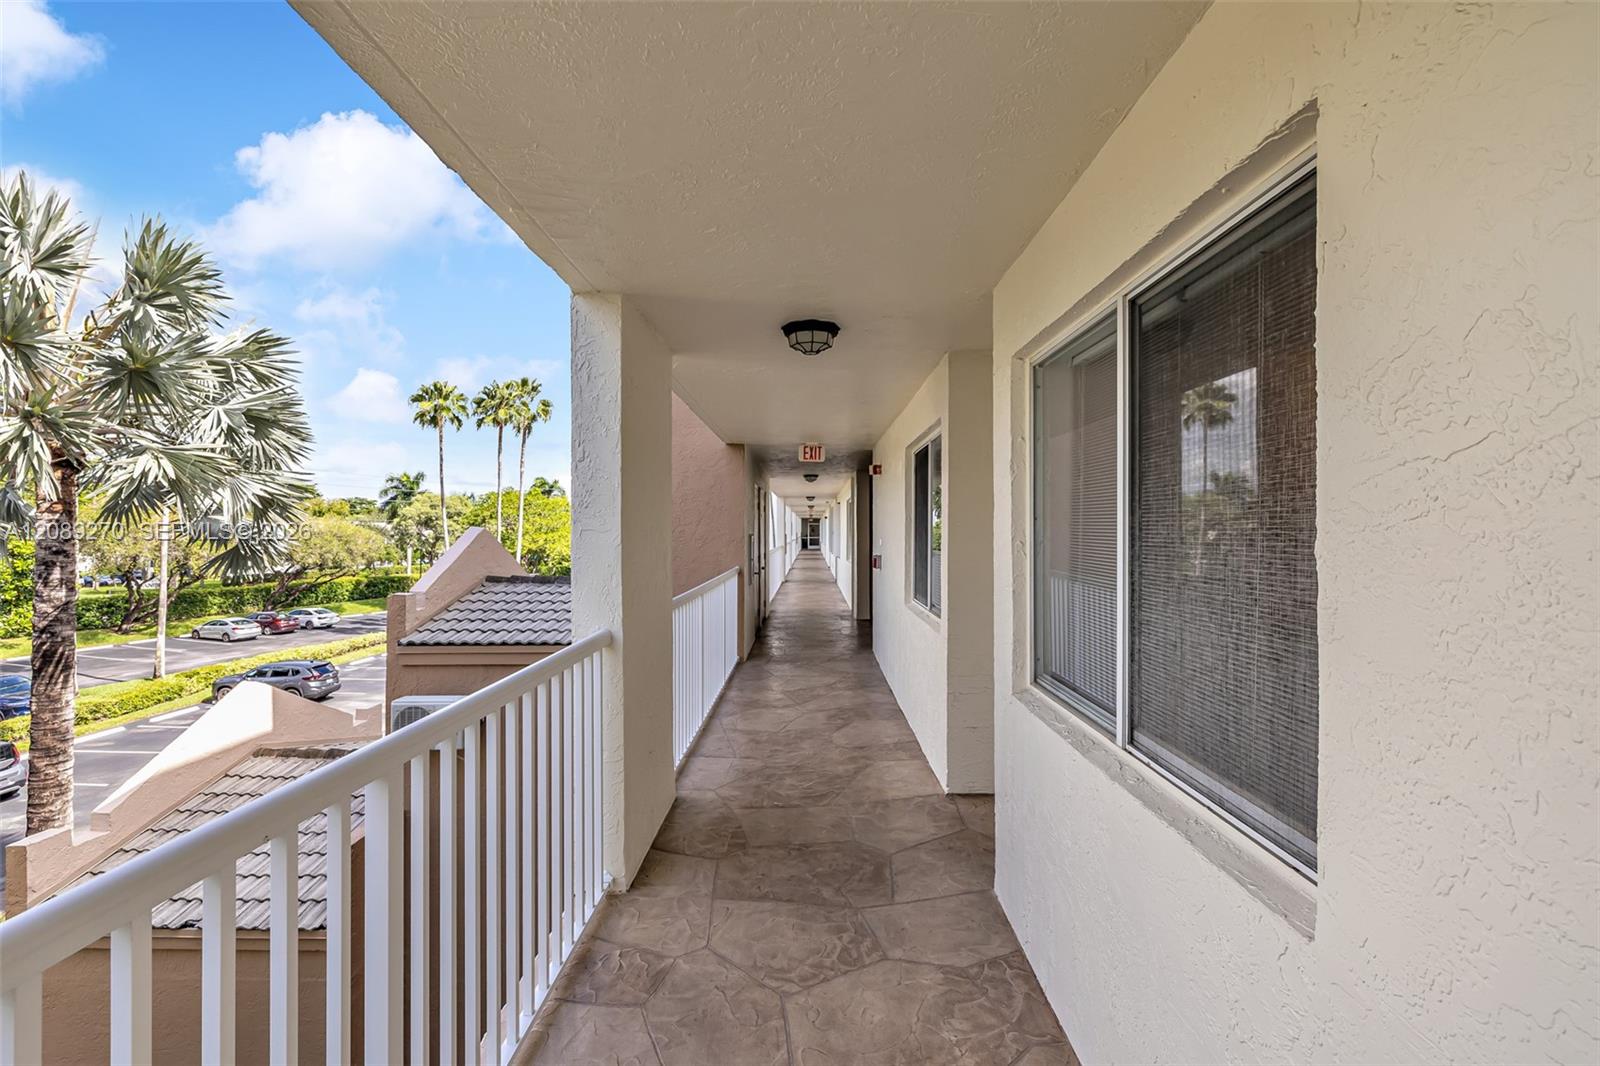
Covered tiled balcony corridor with a white railing overlooking palm trees and a parking lot.
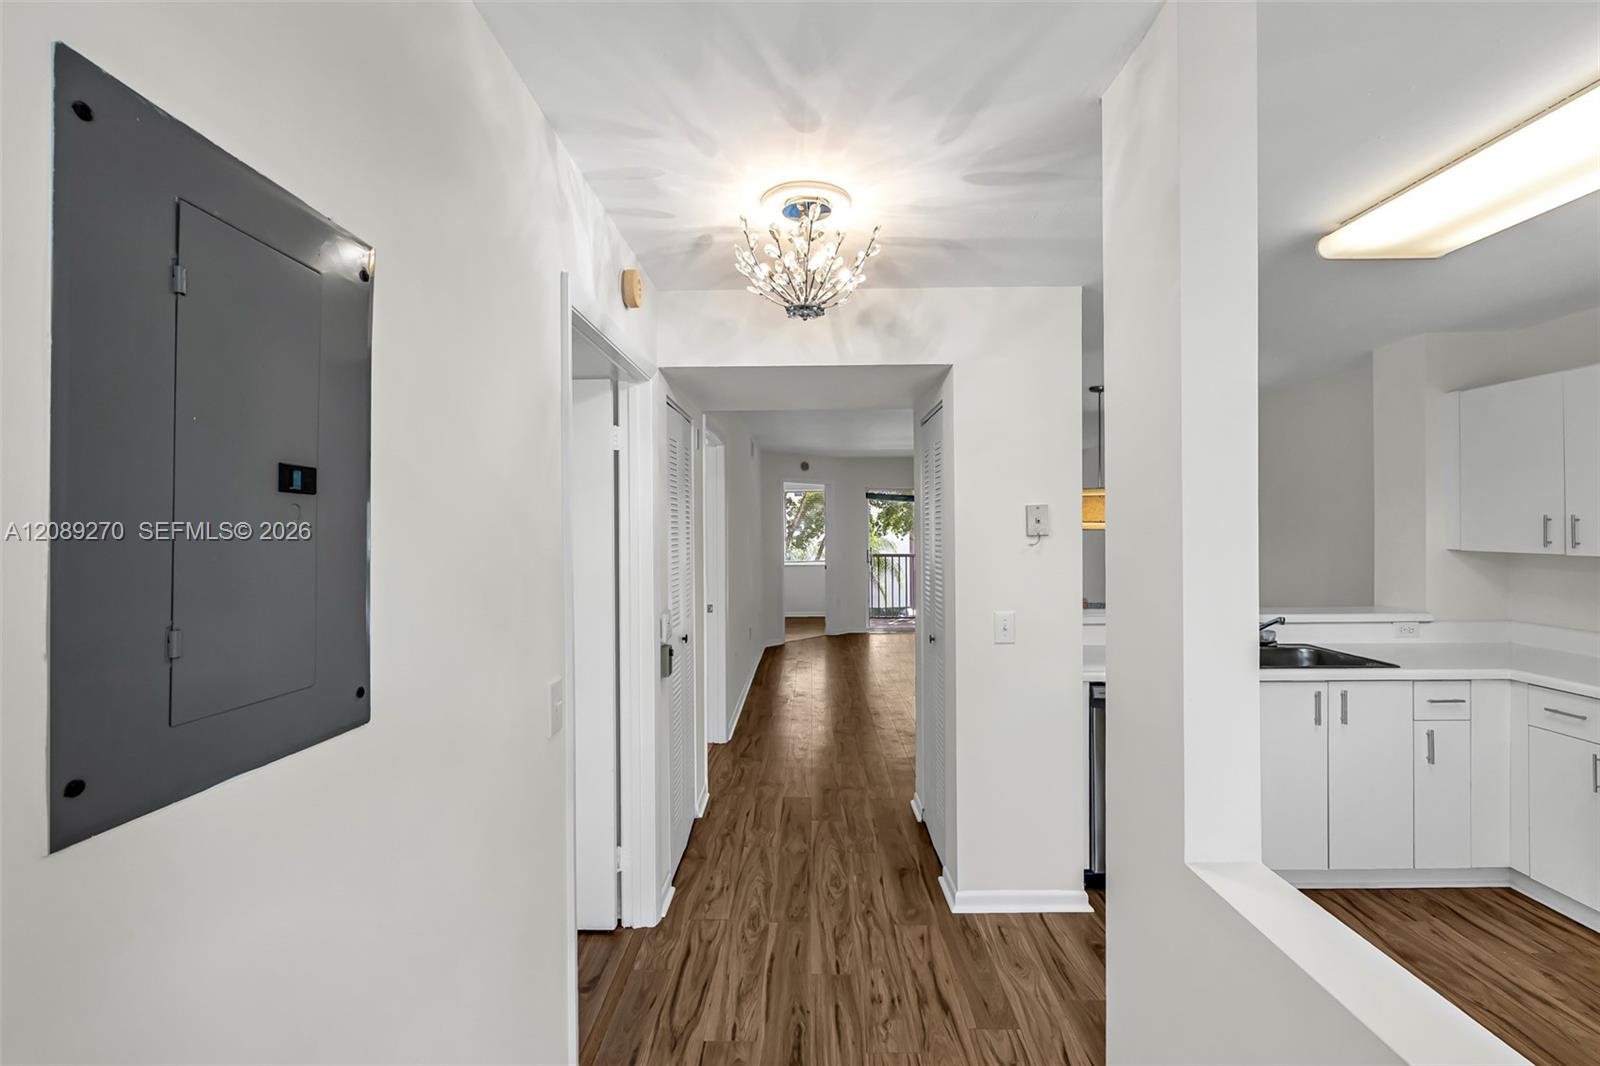
Apartment hallway with wood-look flooring, a chandelier, and part of a white kitchen.
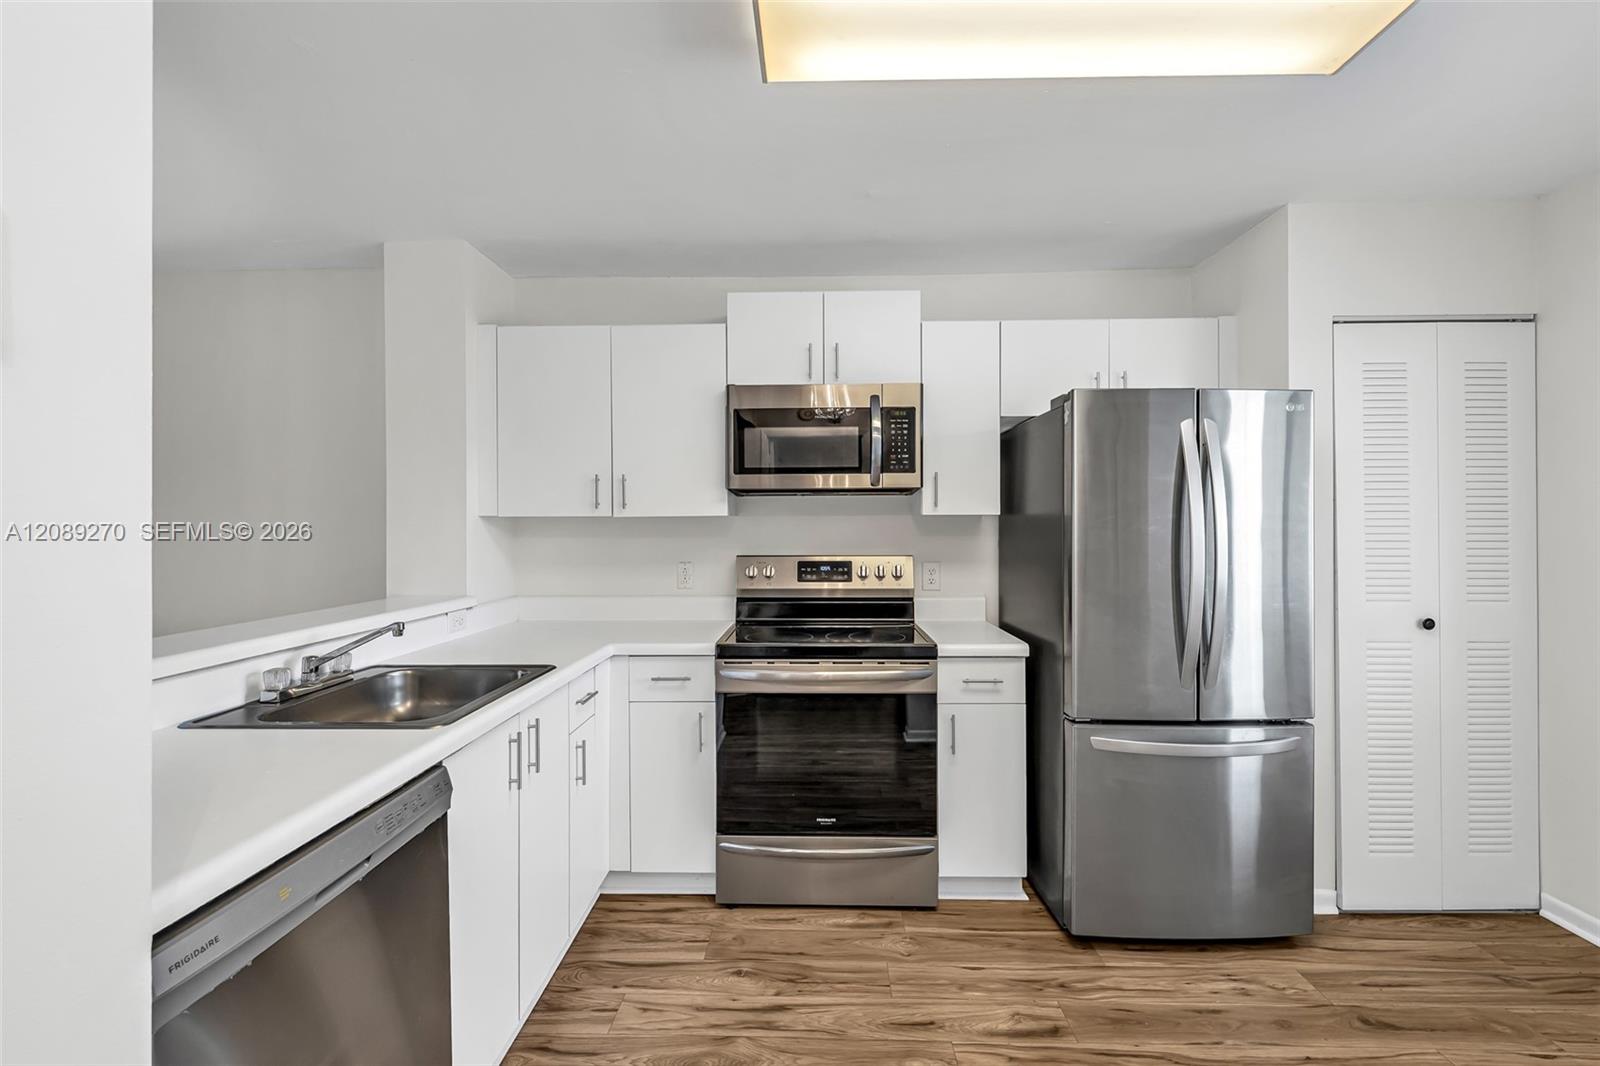
Unfurnished kitchen with white cabinets, stainless steel appliances, and wood-look flooring.
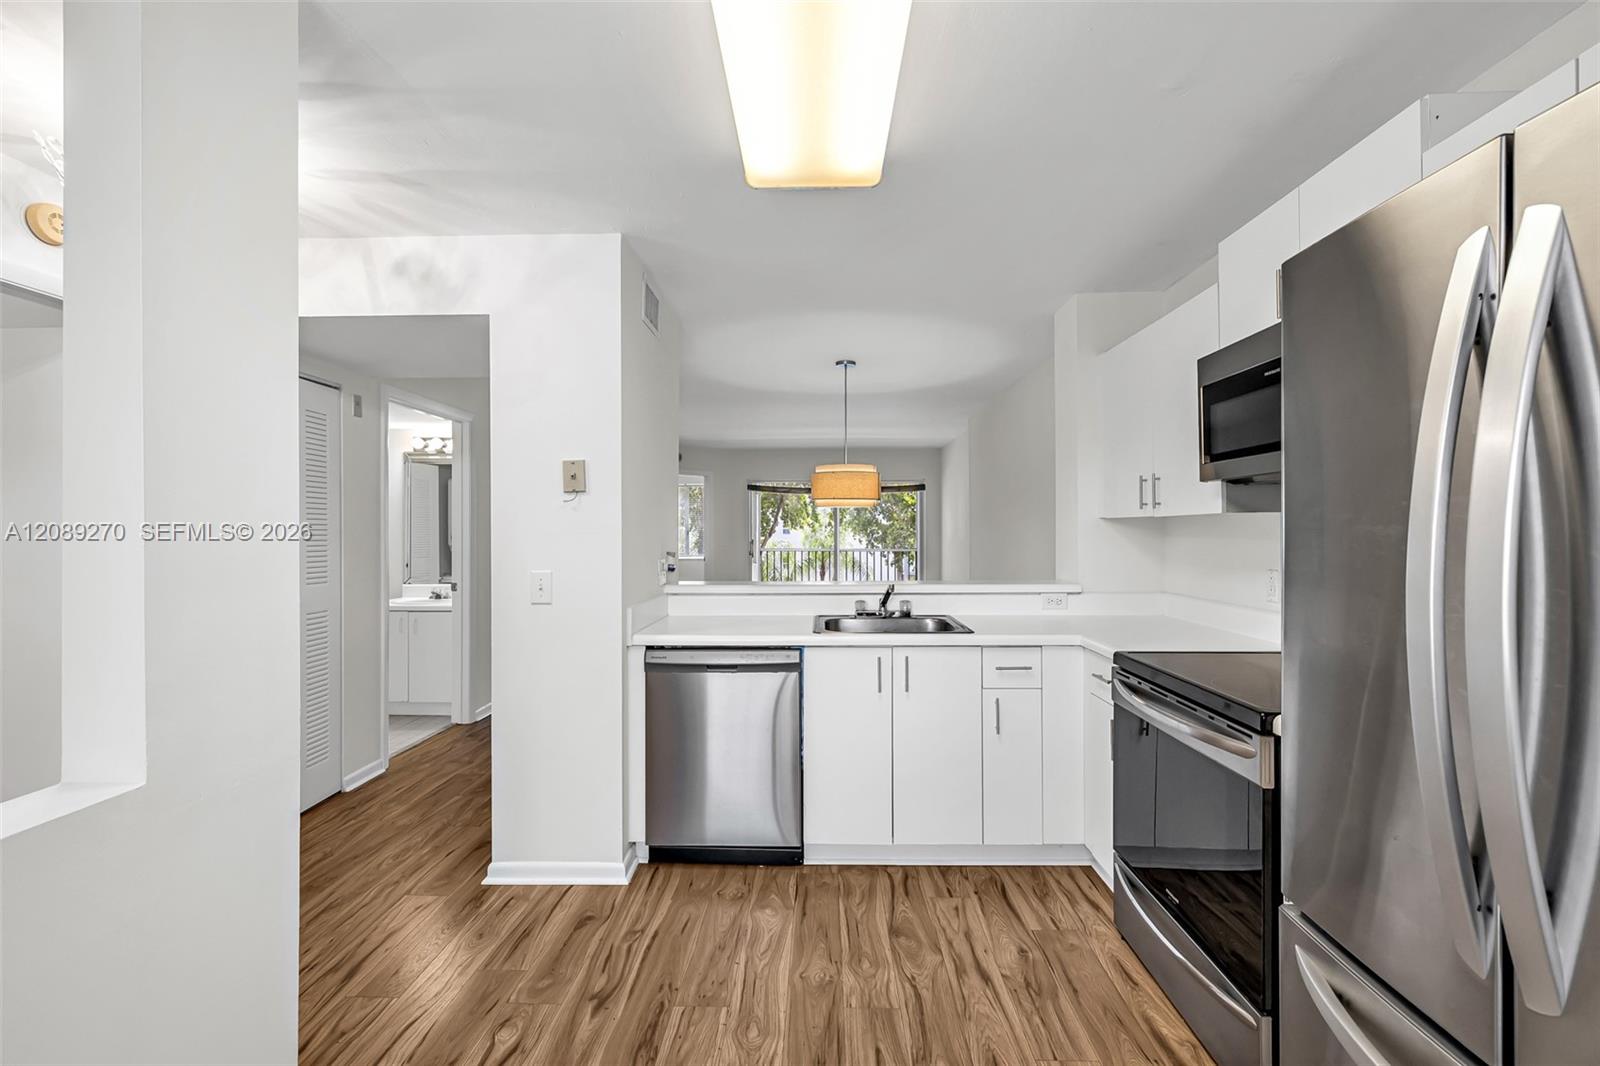
Bright white kitchen with stainless steel appliances, wood-look floors, and a view toward the balcony.
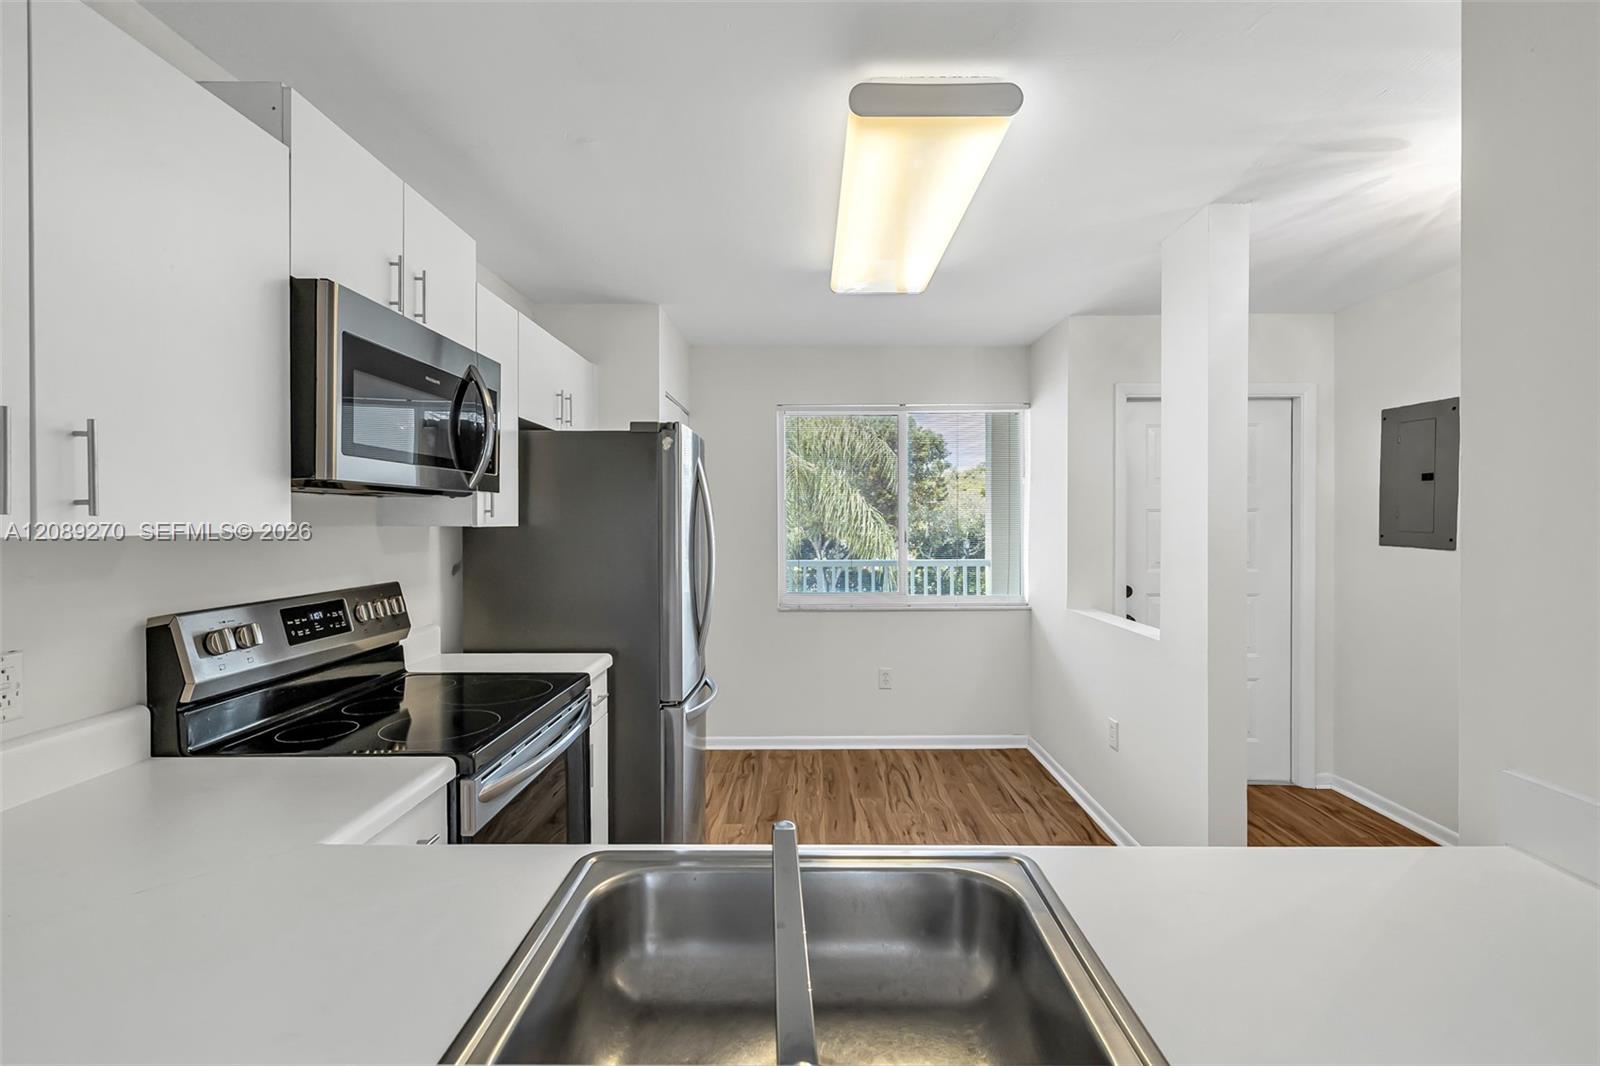
Vacant condo kitchen with white cabinets, stainless-steel appliances, and wood-look flooring.
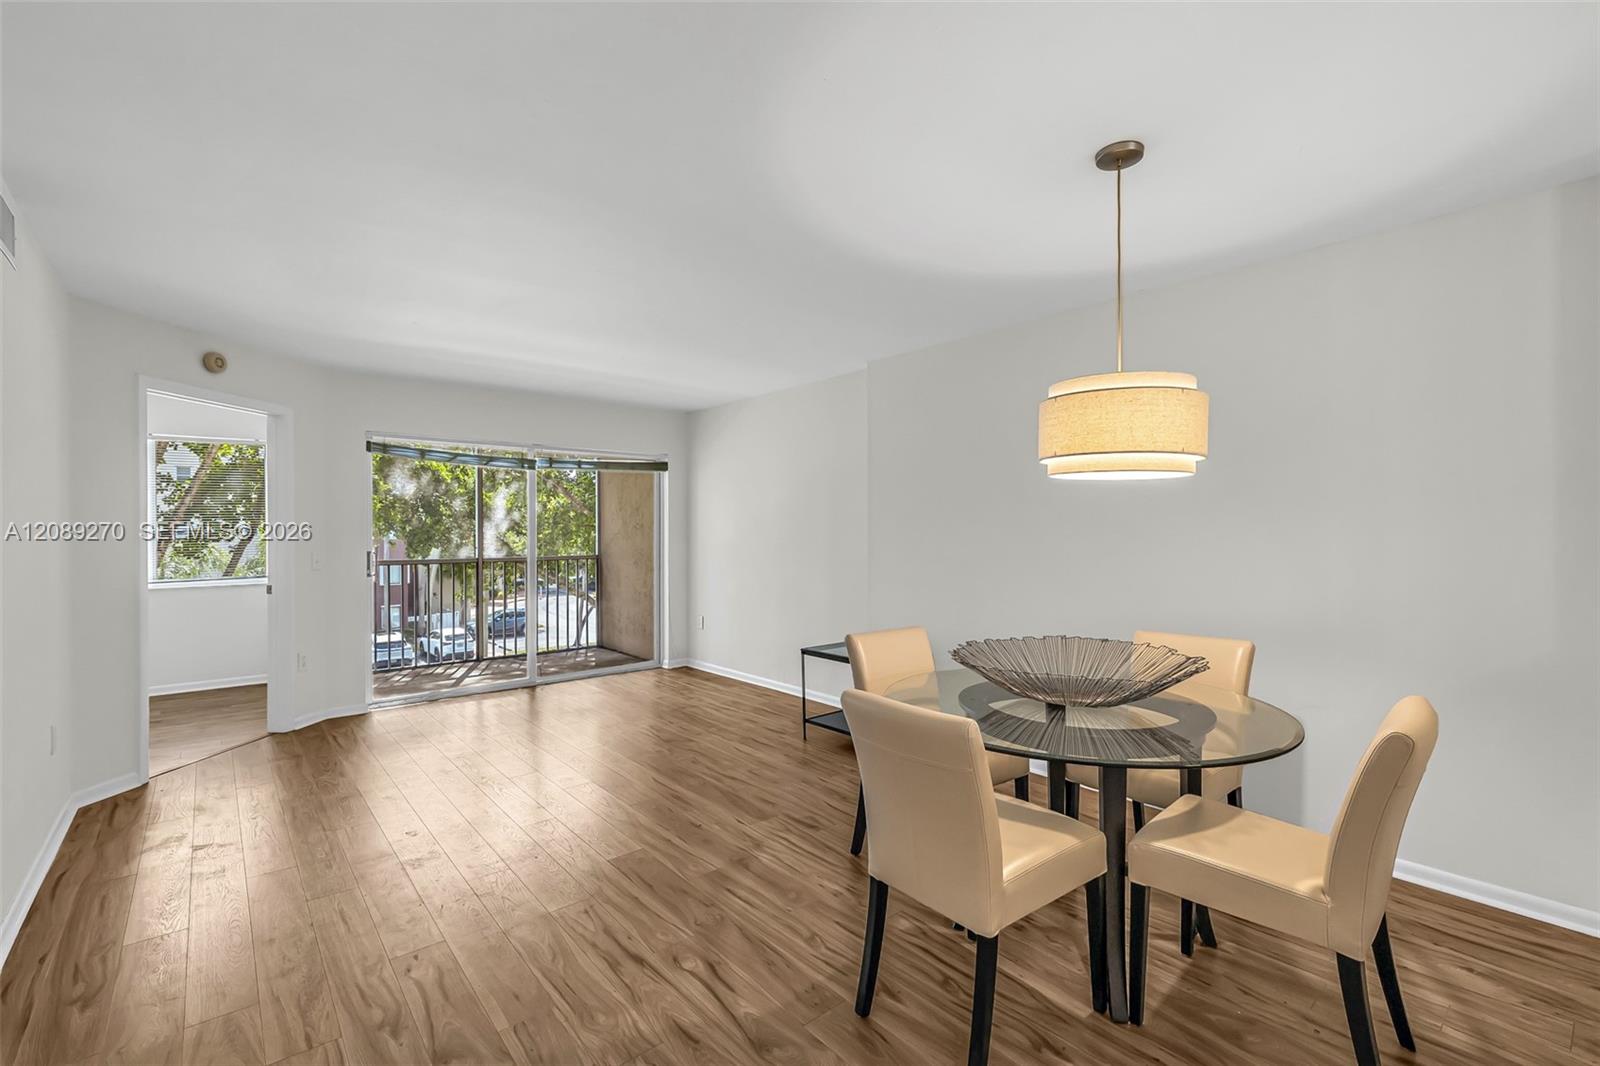
Condo dining area with a glass table, beige chairs, wood-look flooring, and sliding doors to a balcony.
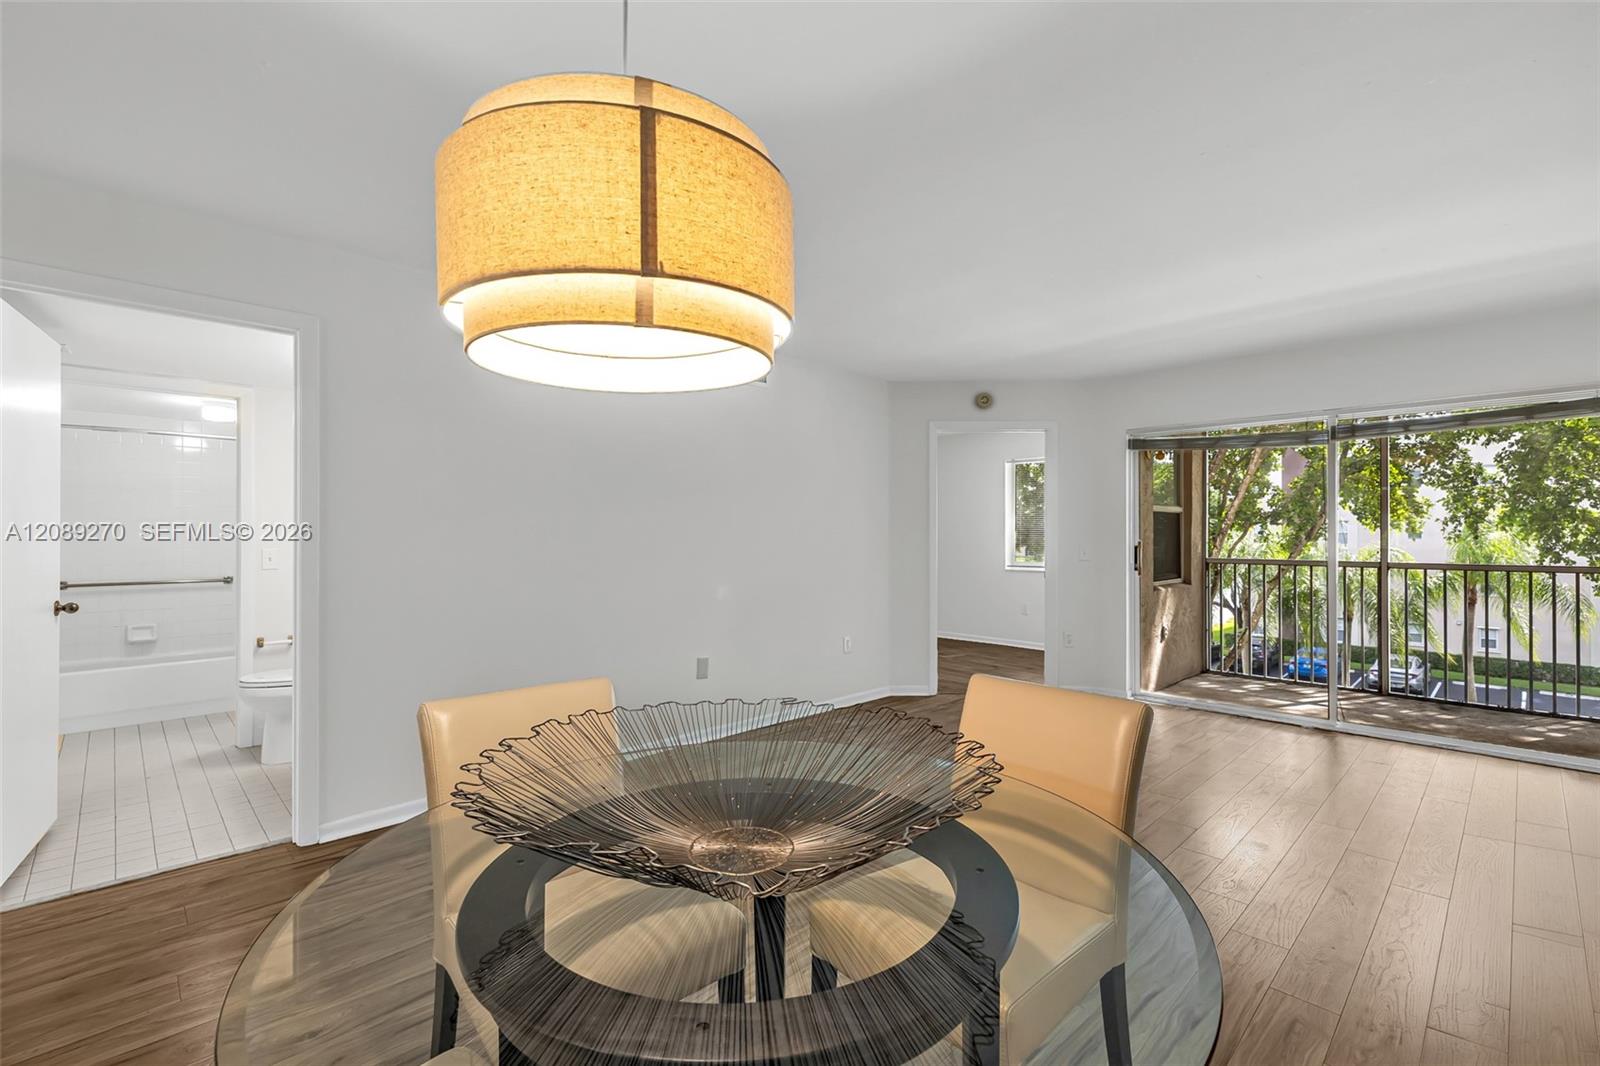
Condominium dining area with a glass table, tan chairs, and a balcony overlooking leafy trees.
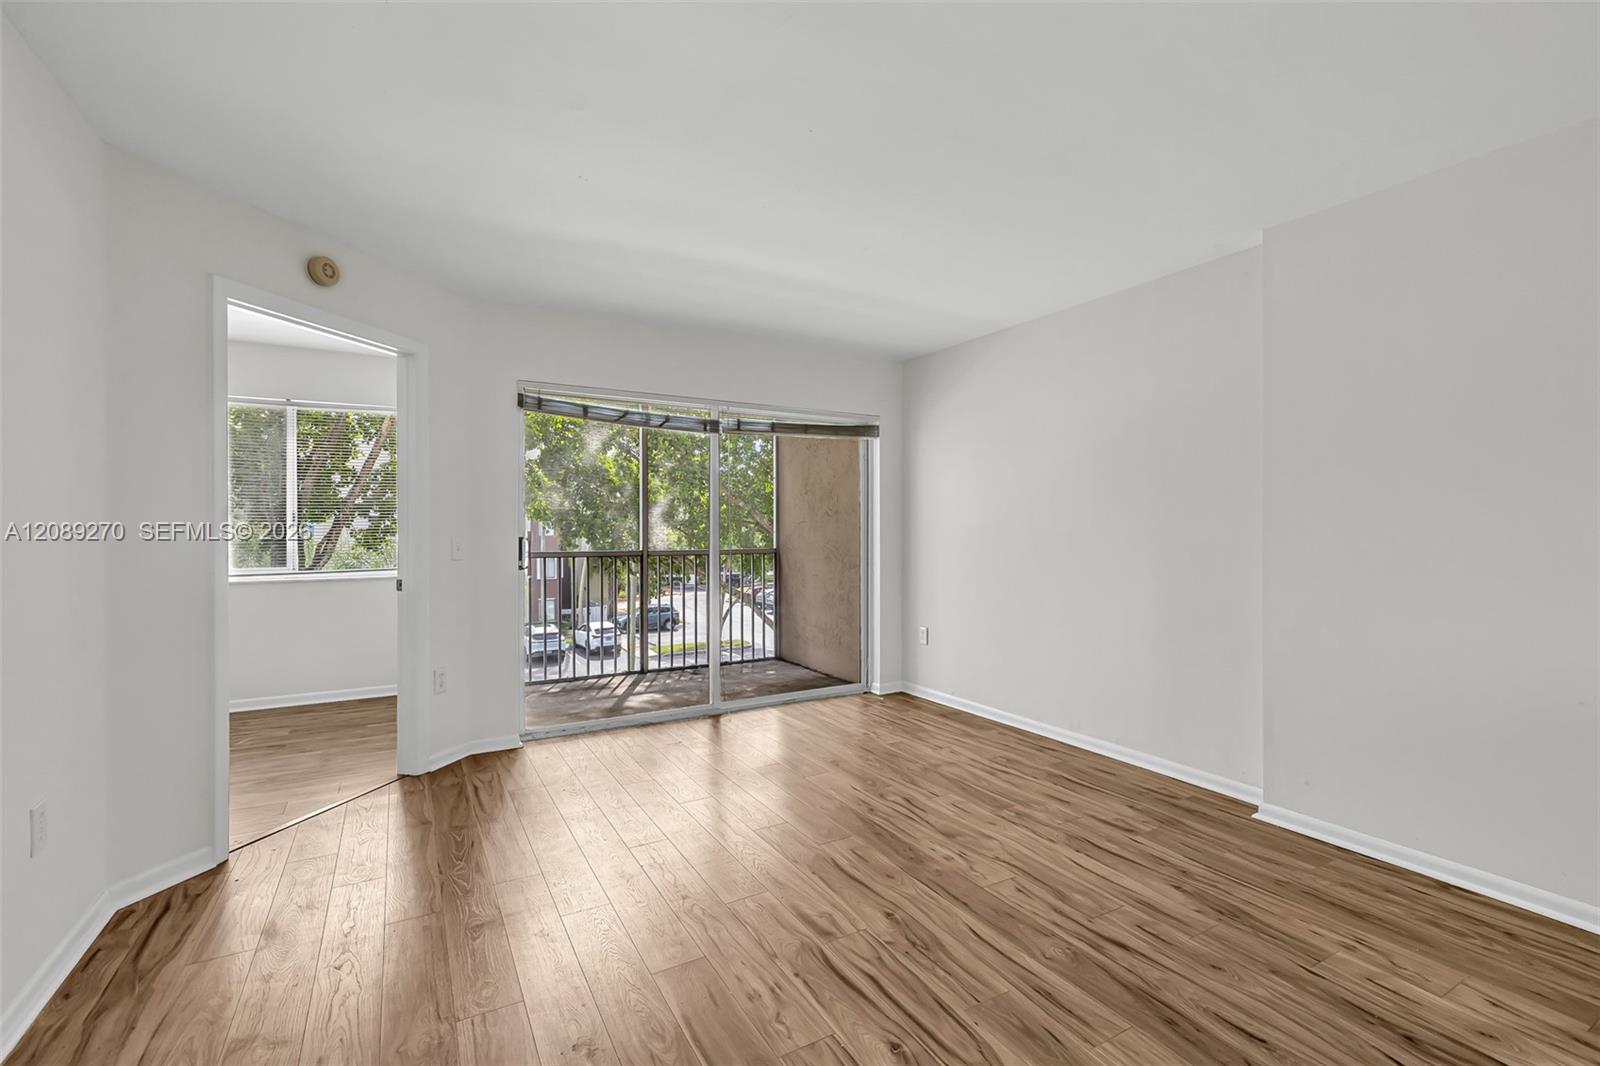
Empty living room with wood-look floors, a sliding glass door to a balcony, and an adjoining room.
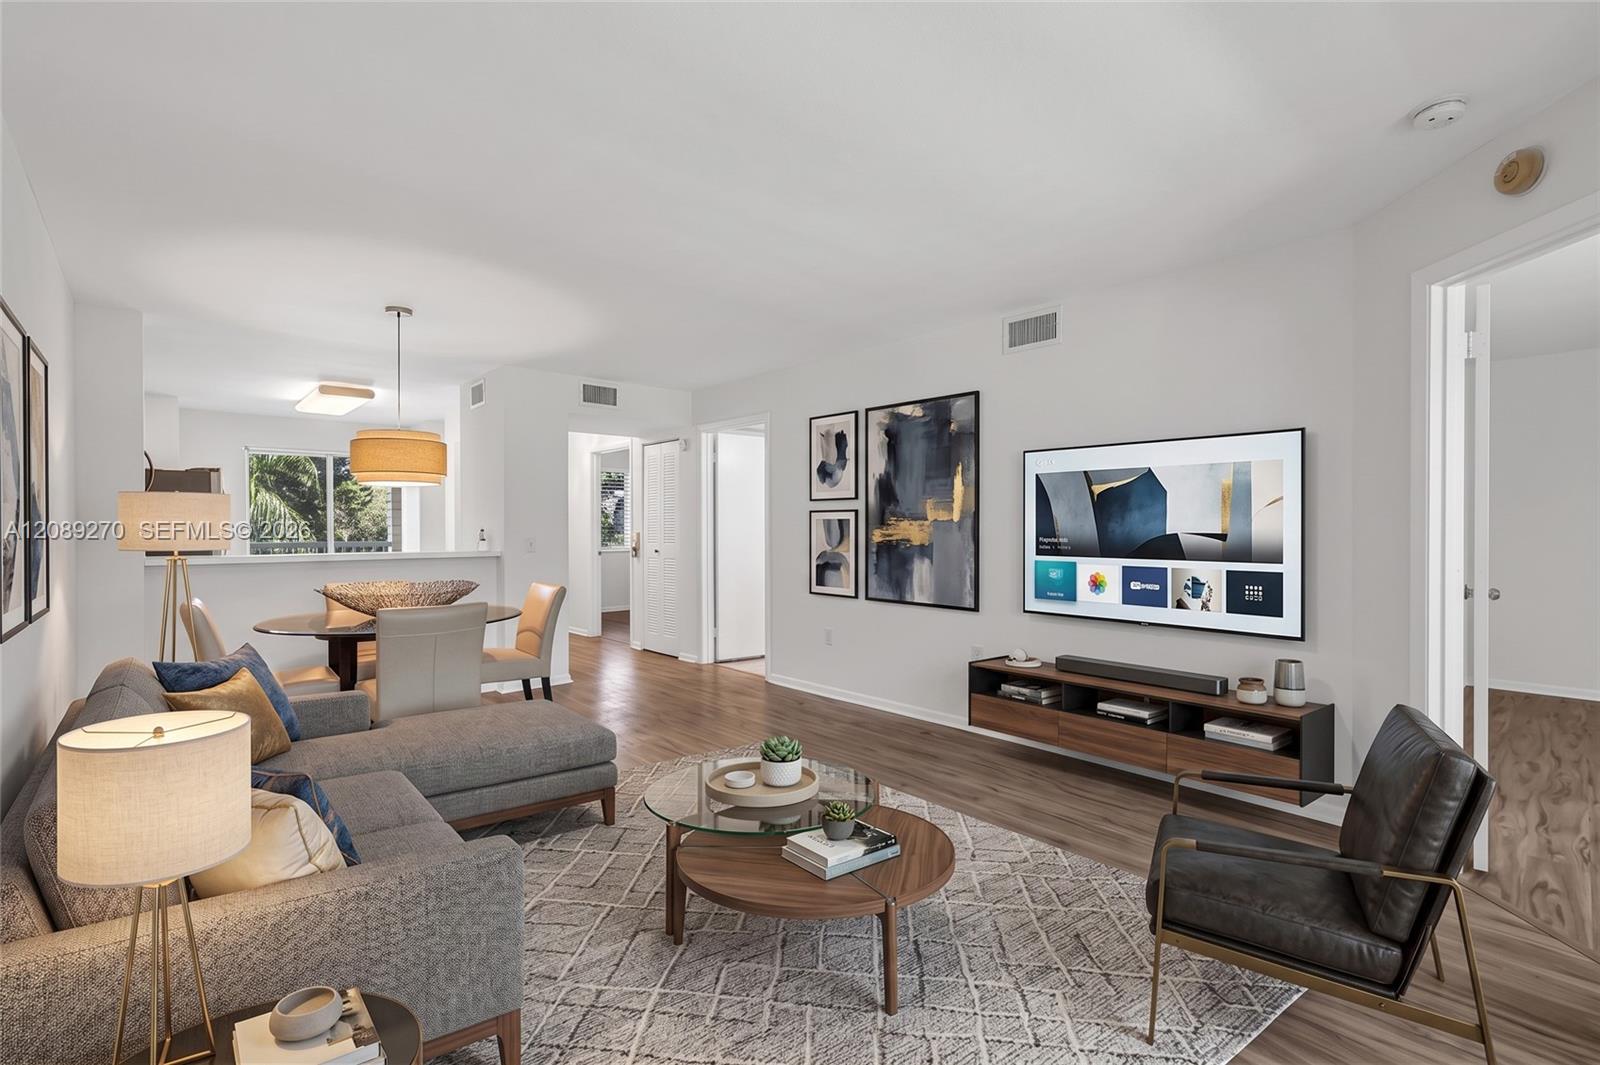
Furnished condo living room with a gray sectional, patterned rug, glass coffee table, and open dining area.
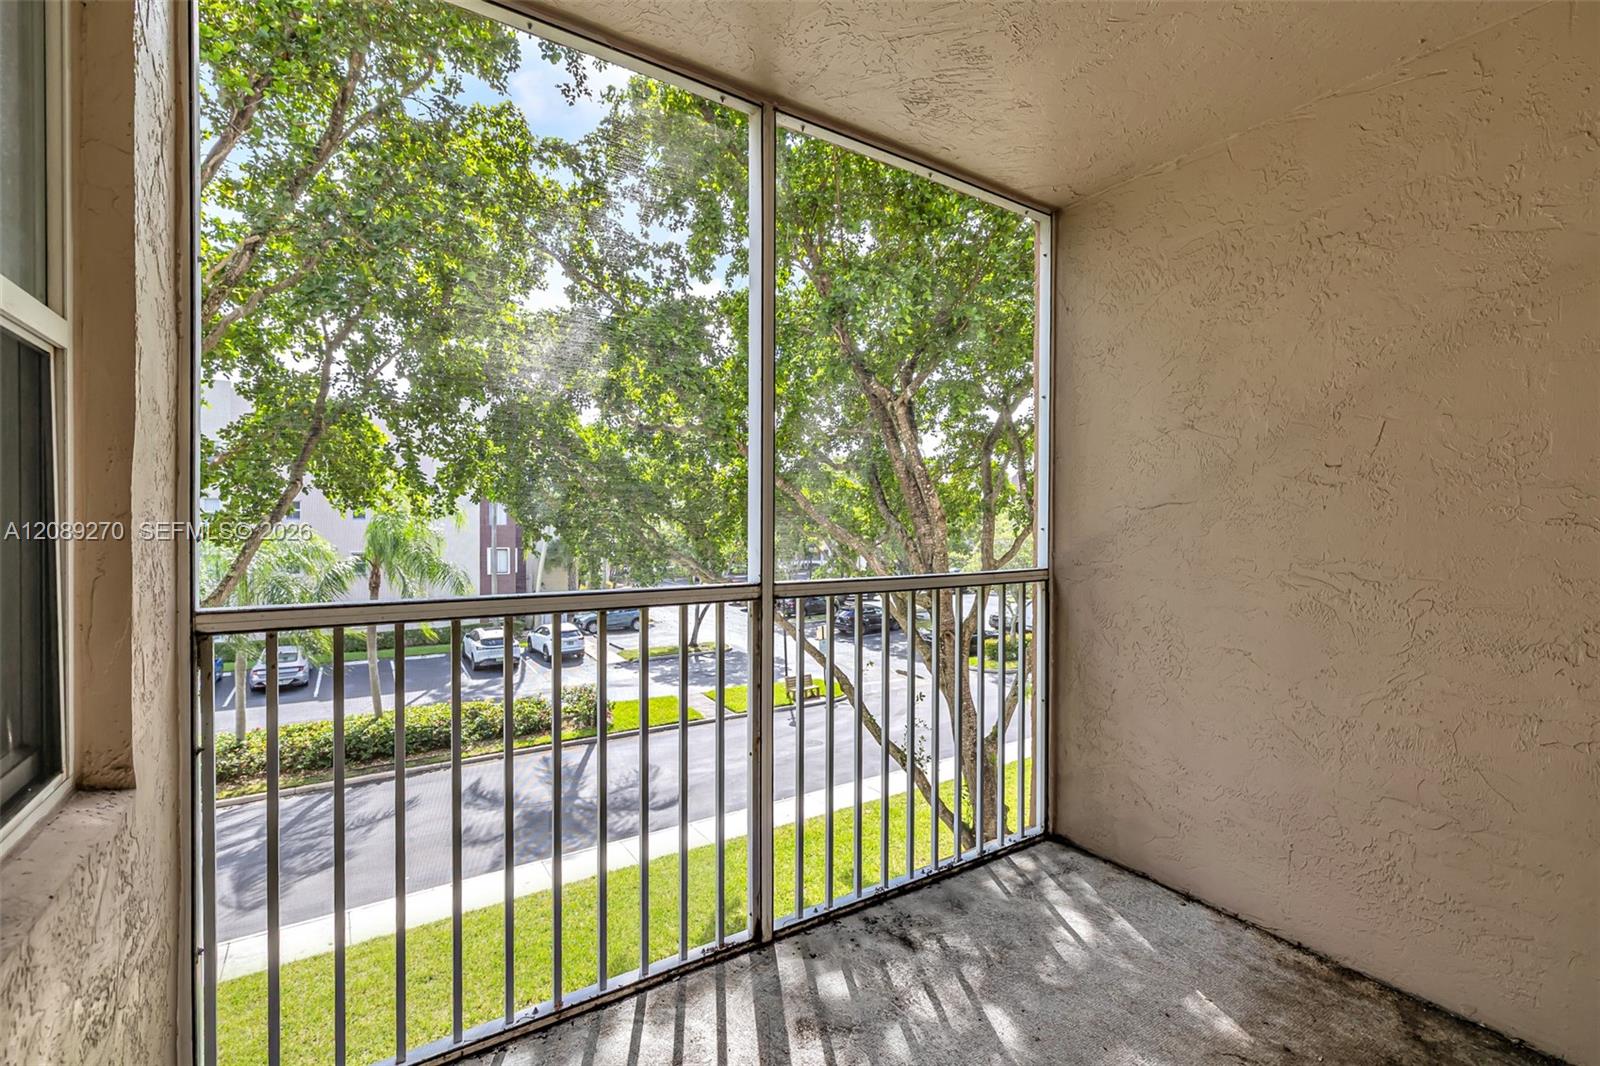
Empty enclosed balcony overlooking leafy trees and a parking area.
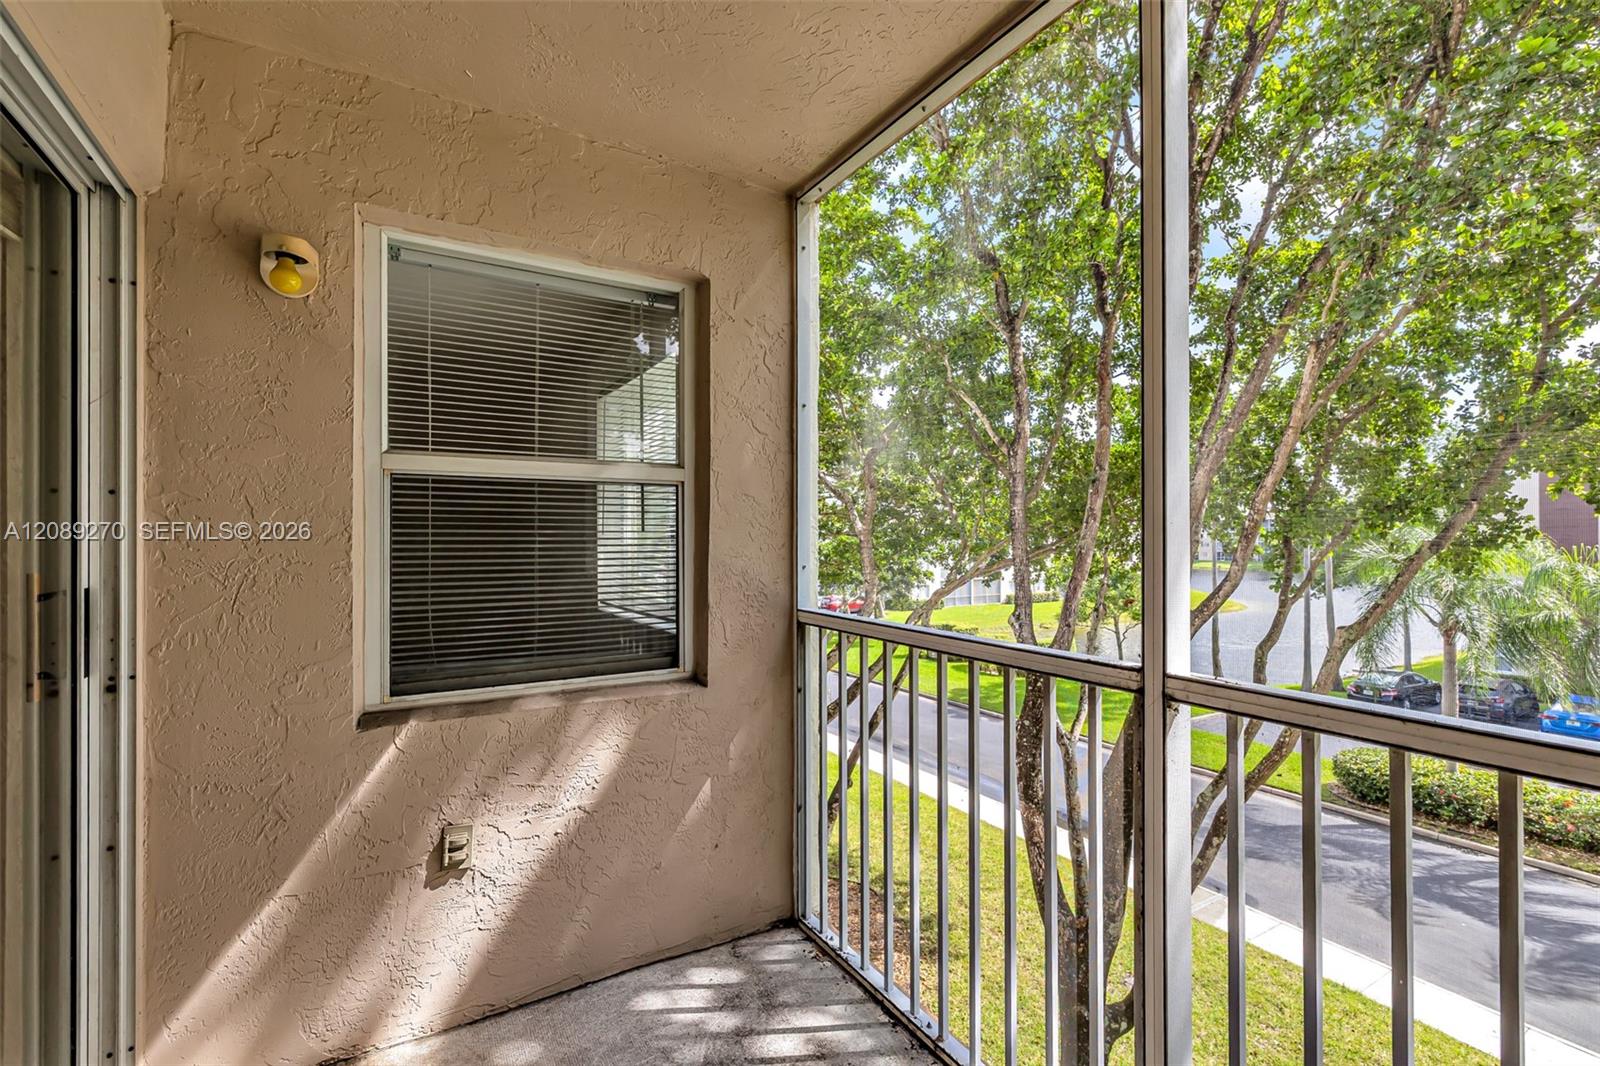
Screened balcony with a stucco wall and leafy trees visible beyond the railing.
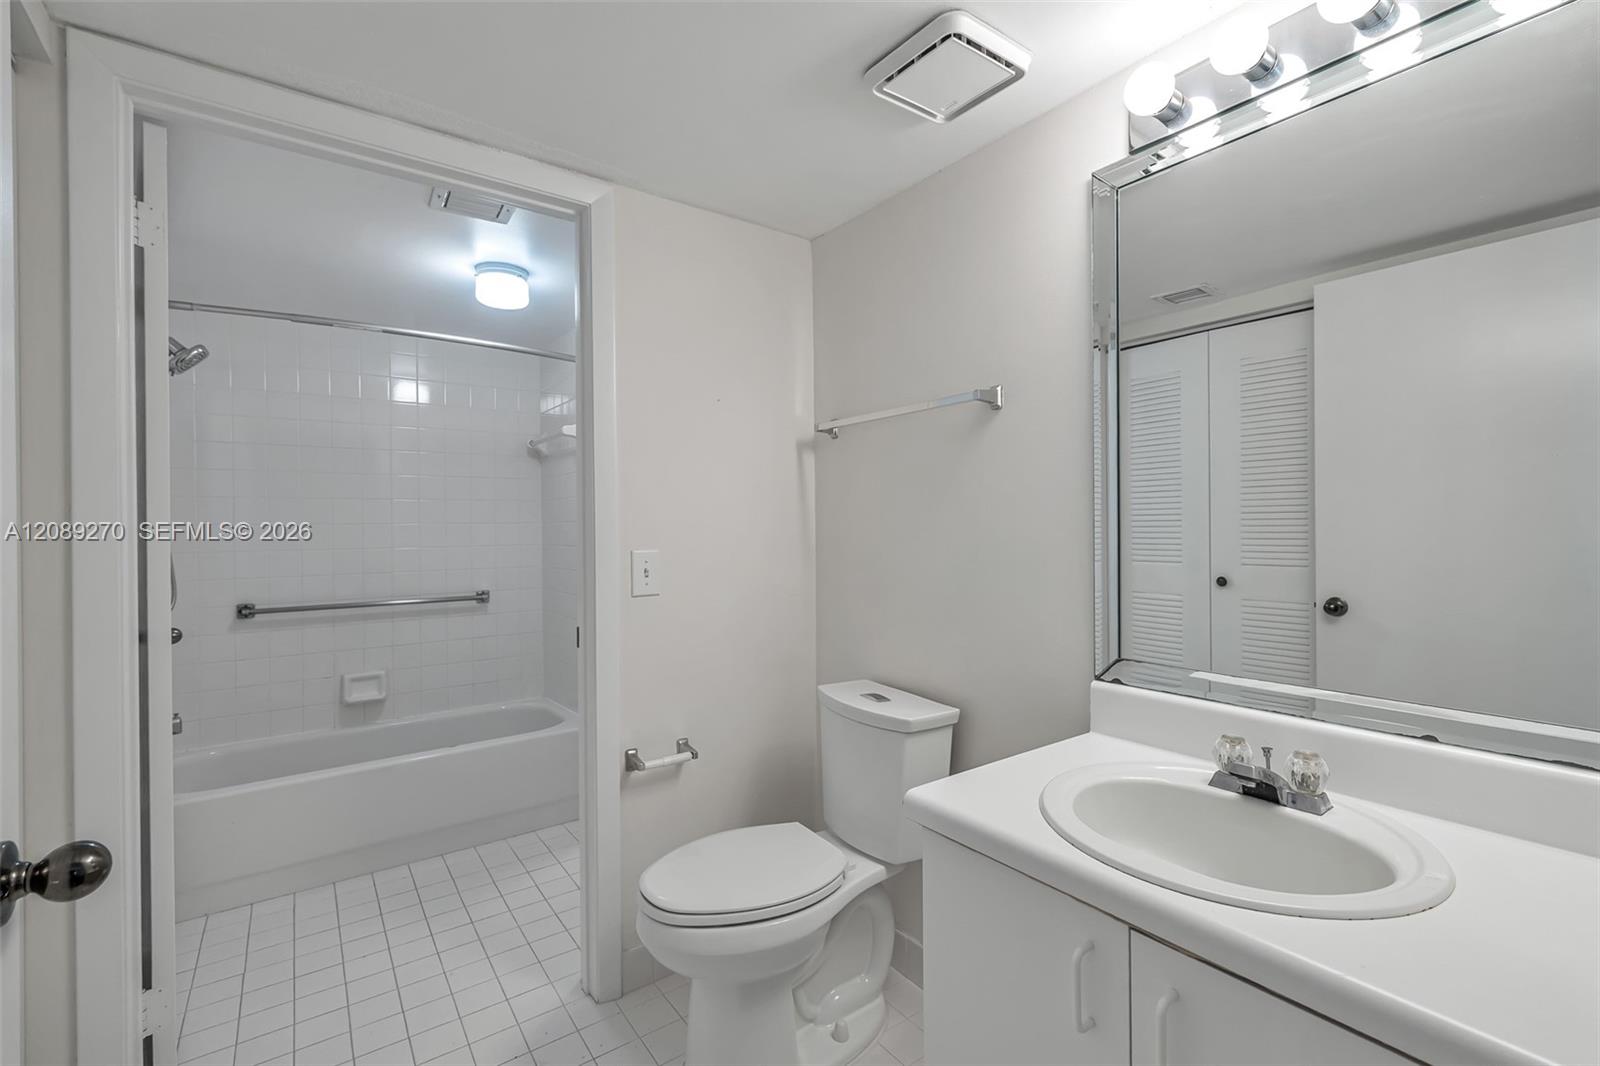
Bathroom with a tiled tub-shower alcove, white toilet, and sink vanity beneath a large mirror.
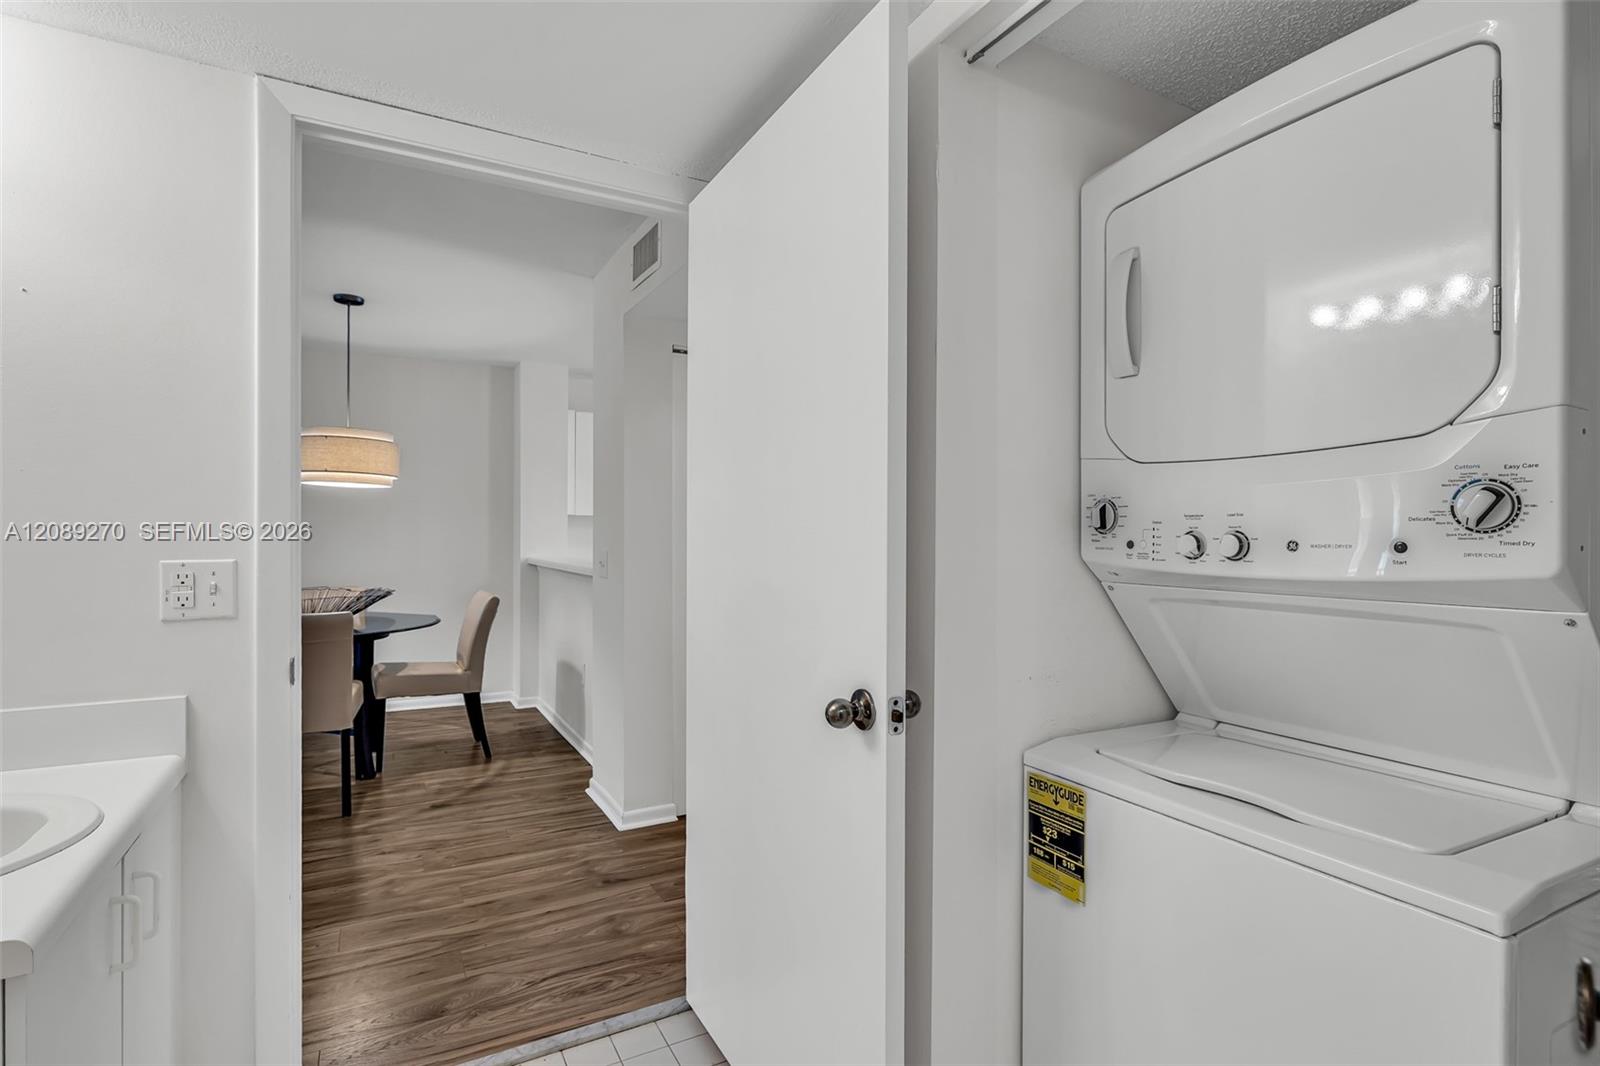
Laundry area with a stacked washer and dryer beside an open doorway to a dining nook.
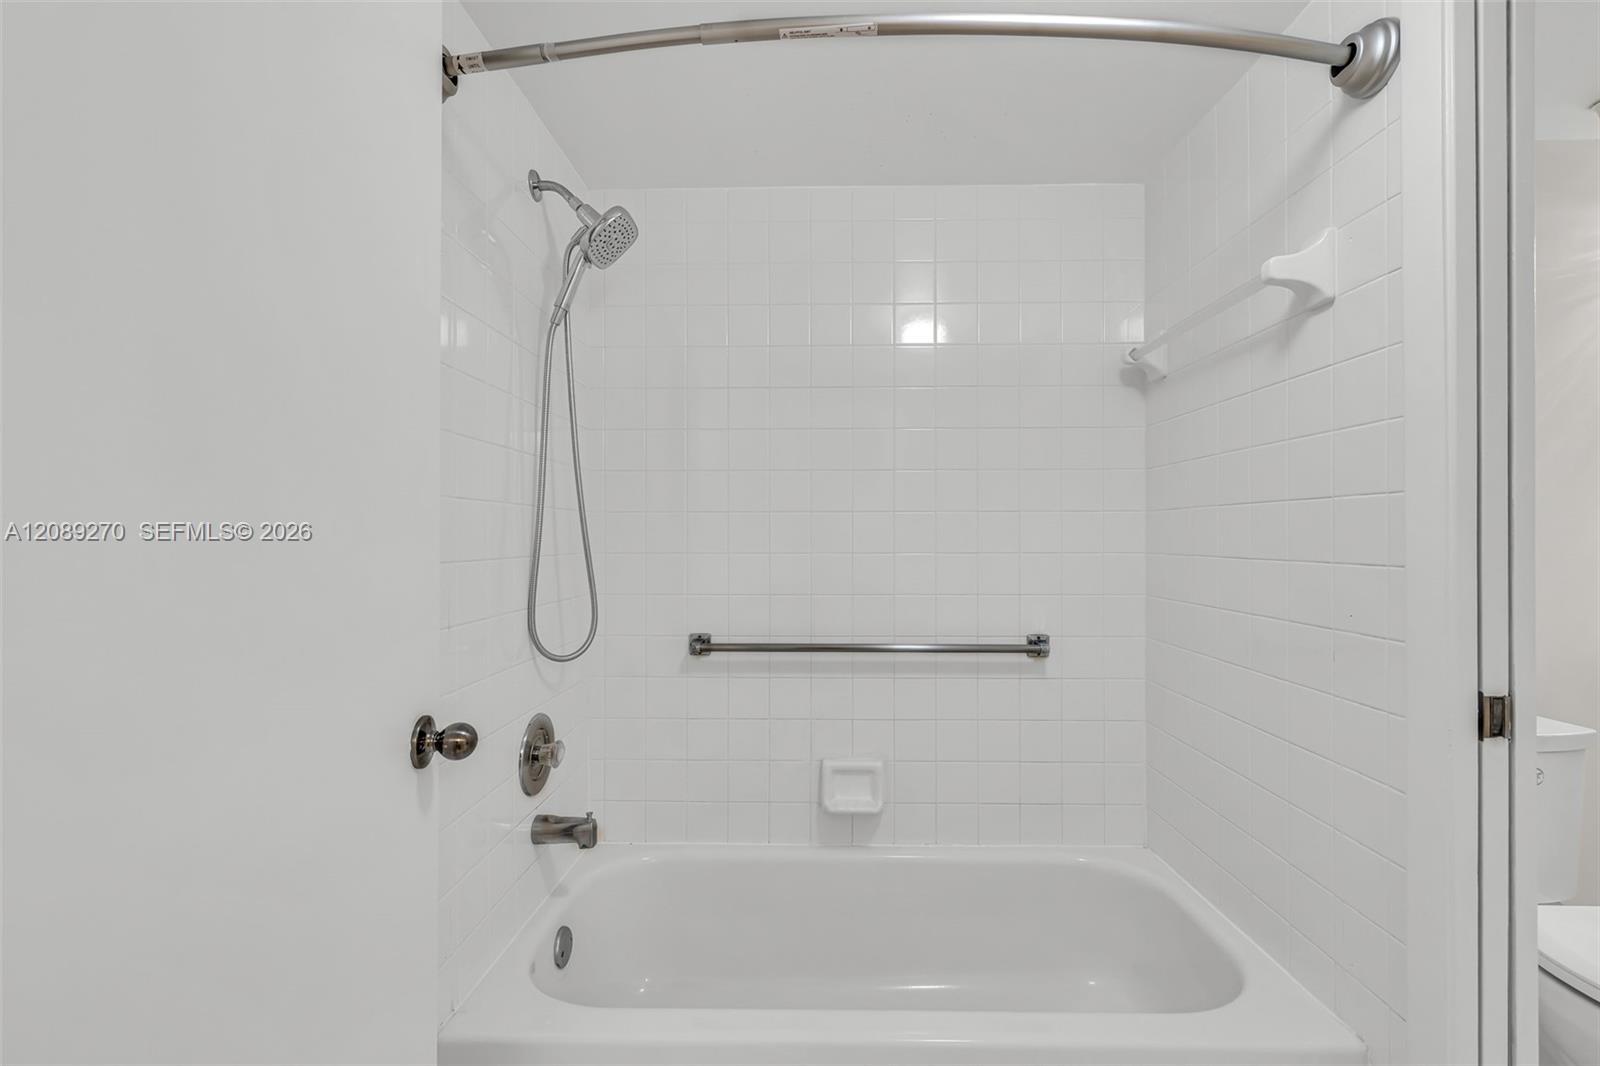
White-tiled bathroom with a bathtub, handheld showerhead, and grab bars.
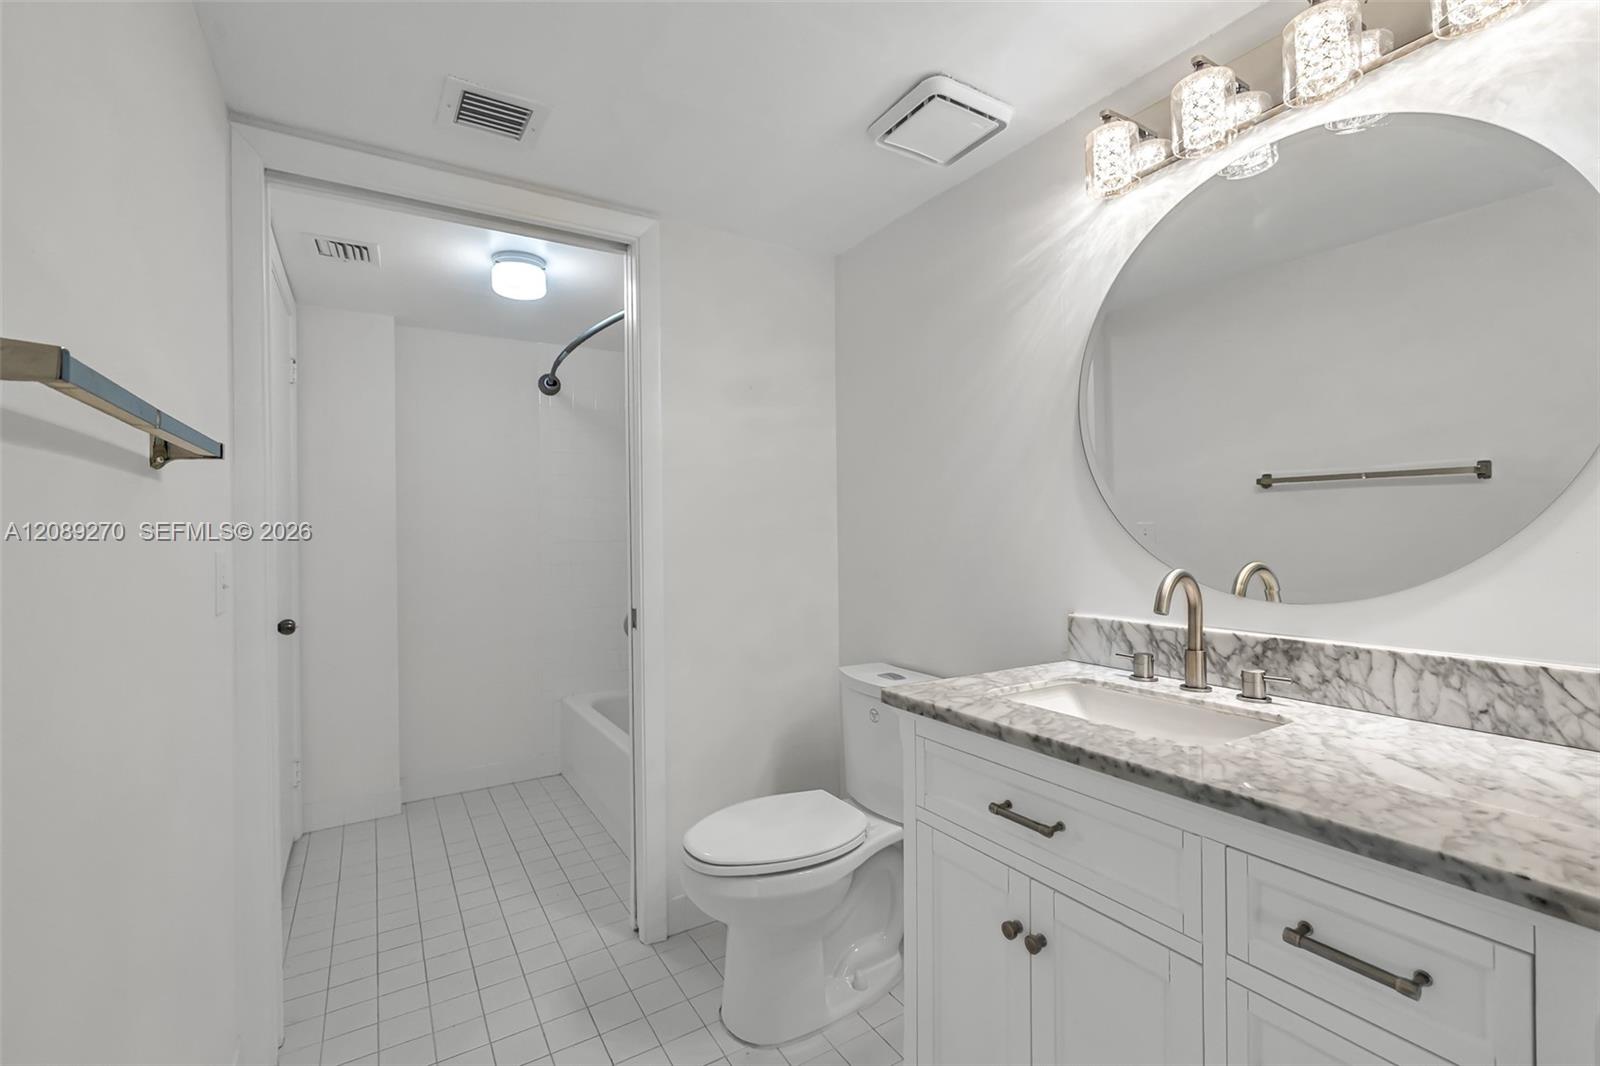
Bright white bathroom with marble vanity, oval mirror, and tub-shower.
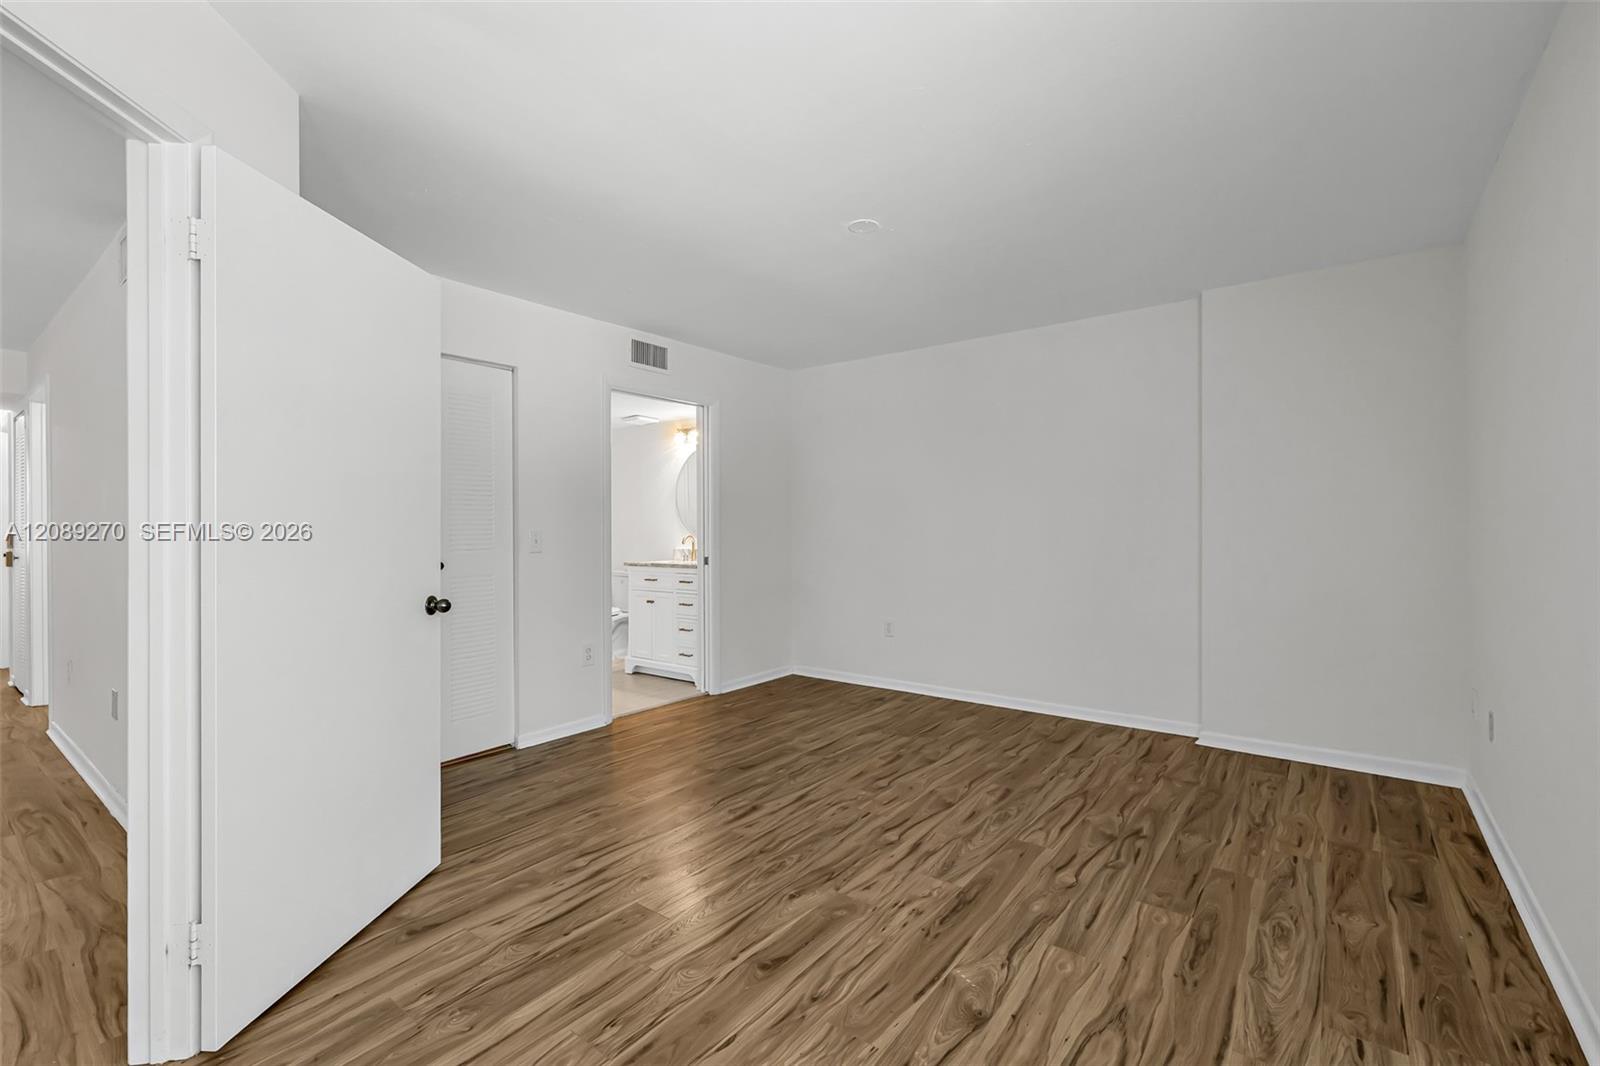
Empty room with wood-look flooring and an open doorway to a bathroom vanity.
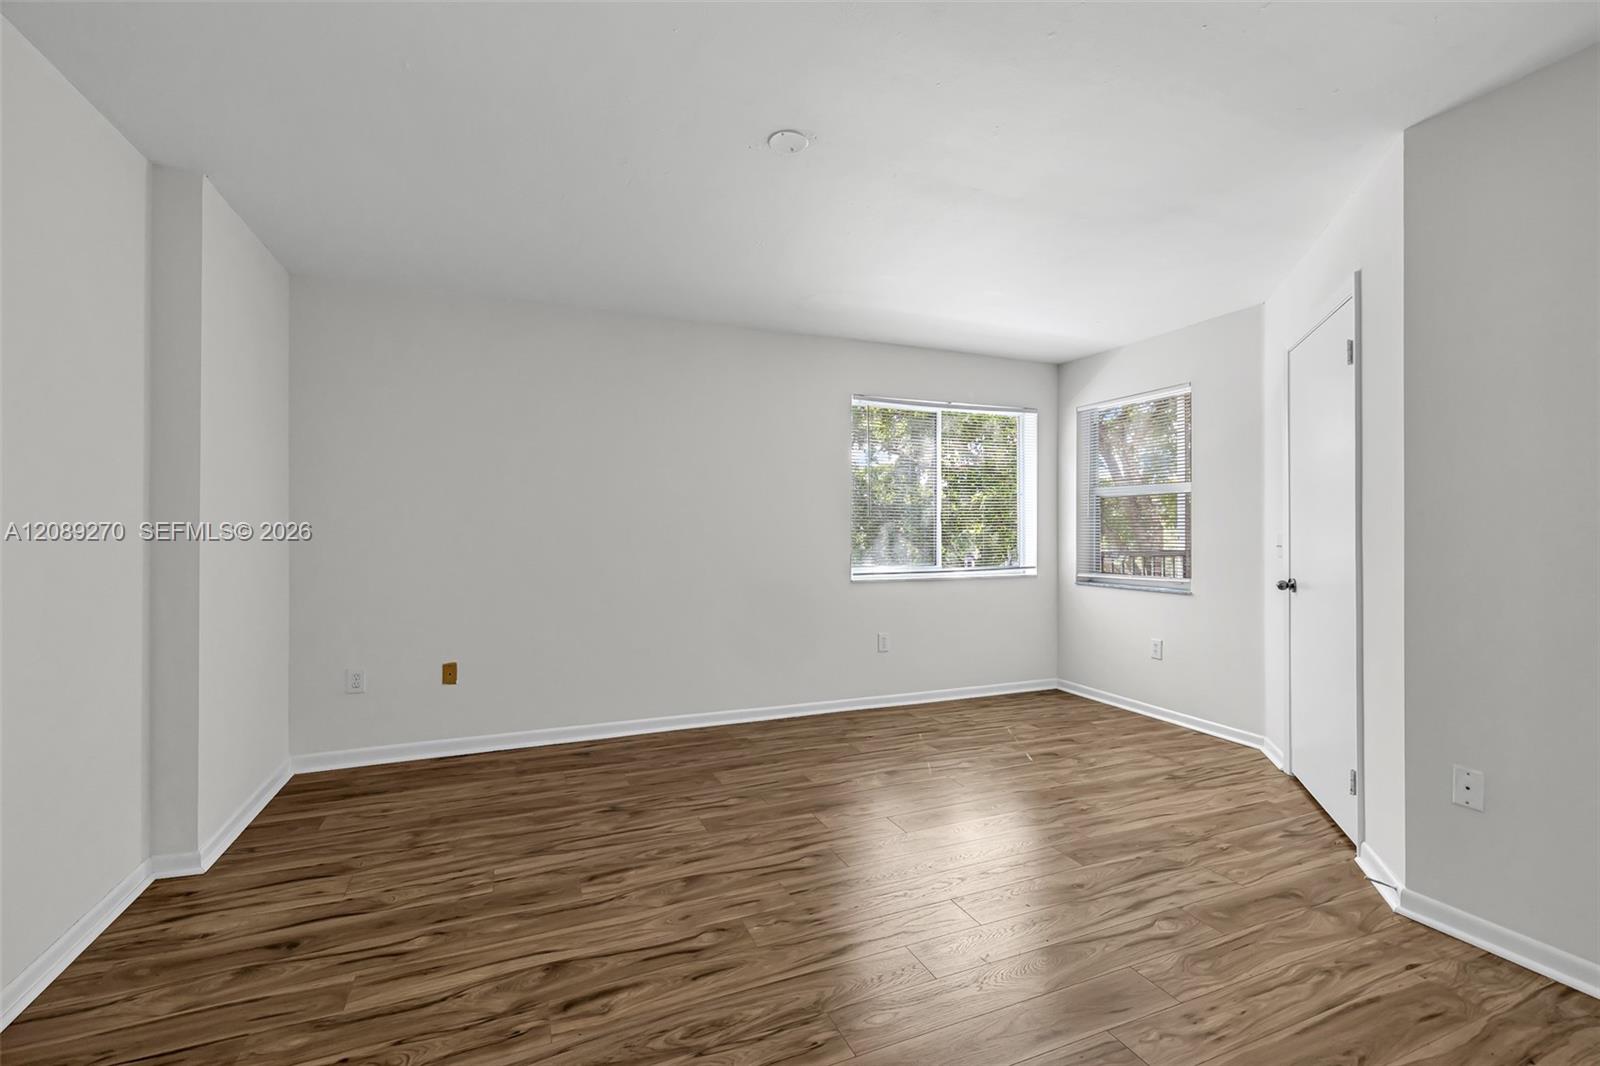
Vacant room with wood-look floors and two windows.
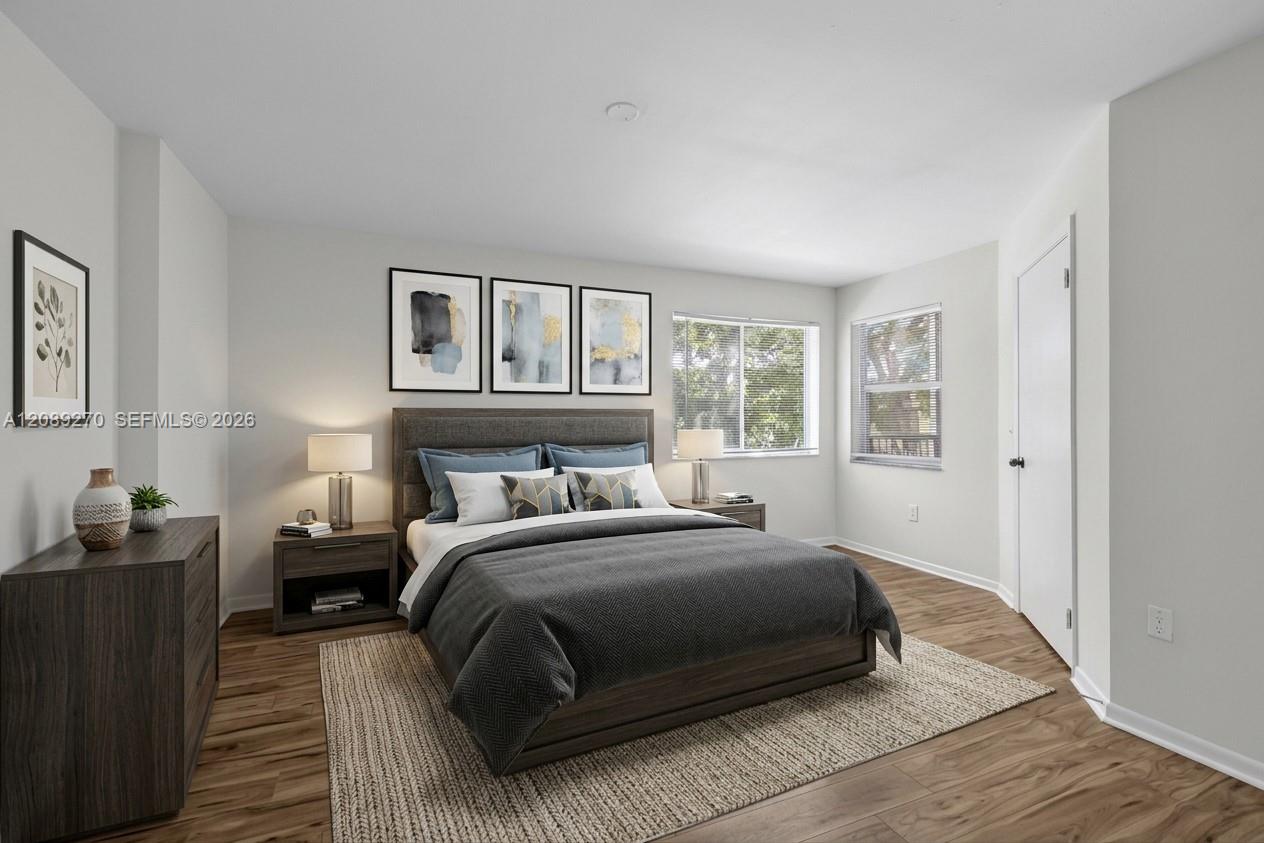
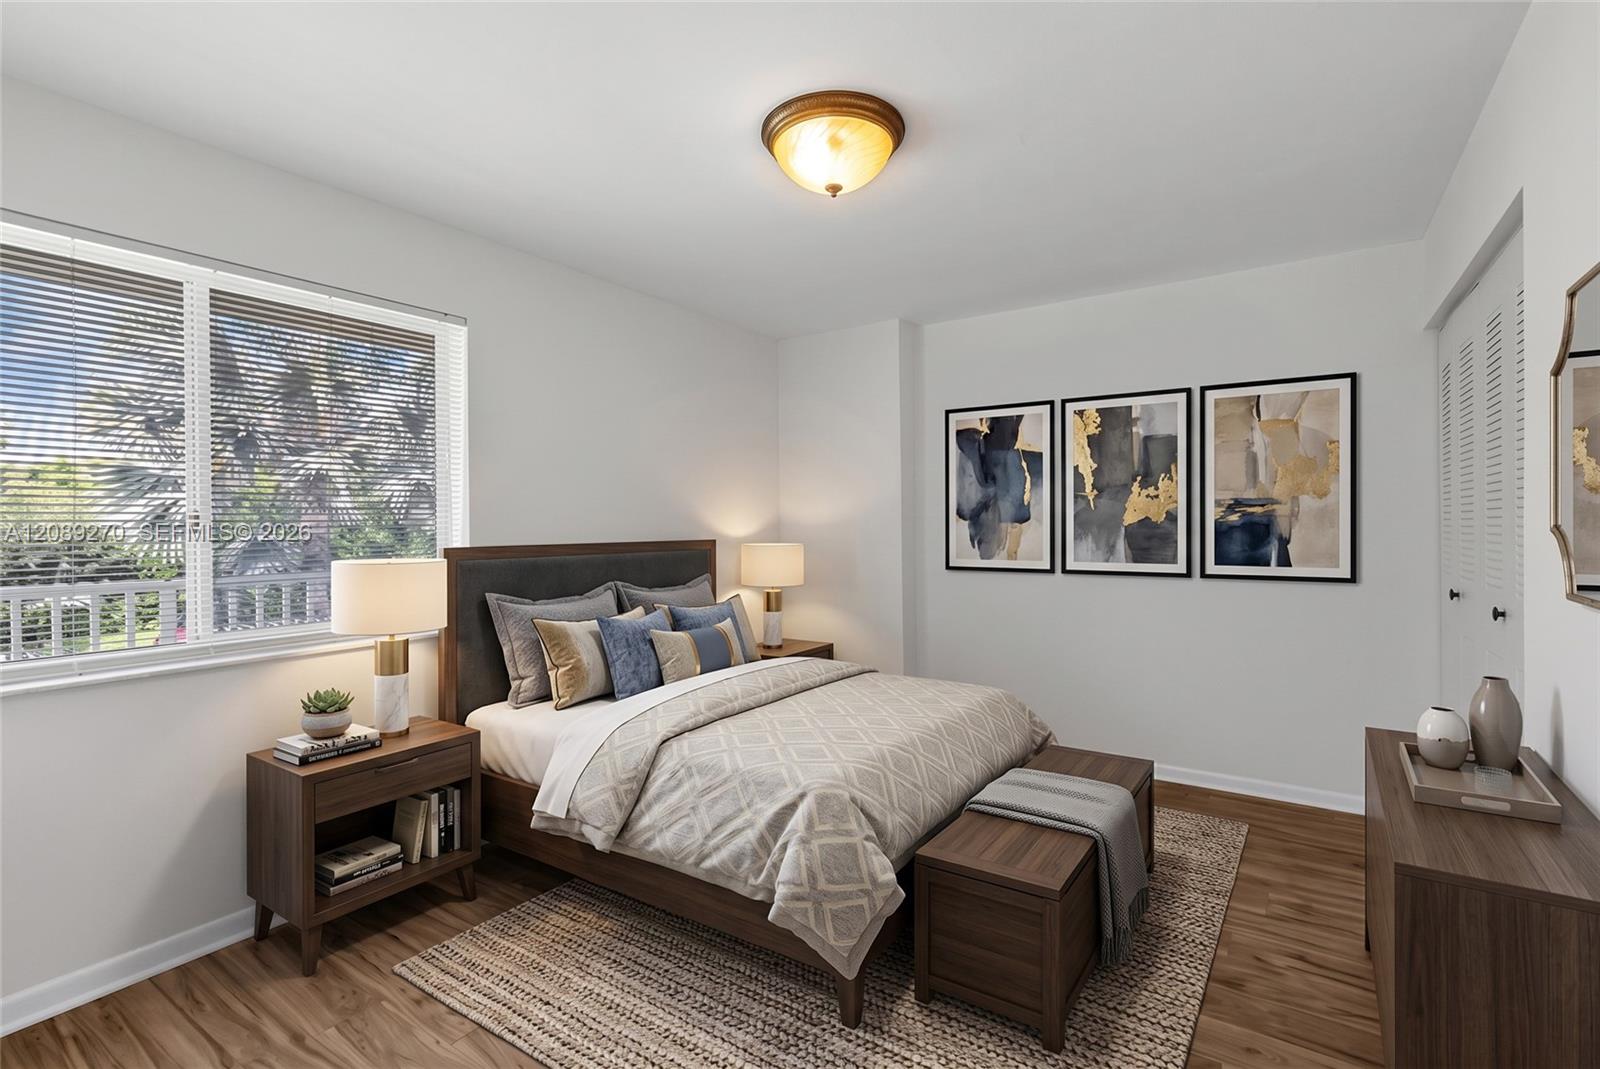
Staged bedroom with a dark upholstered bed, gray bedding, and two bright windows.
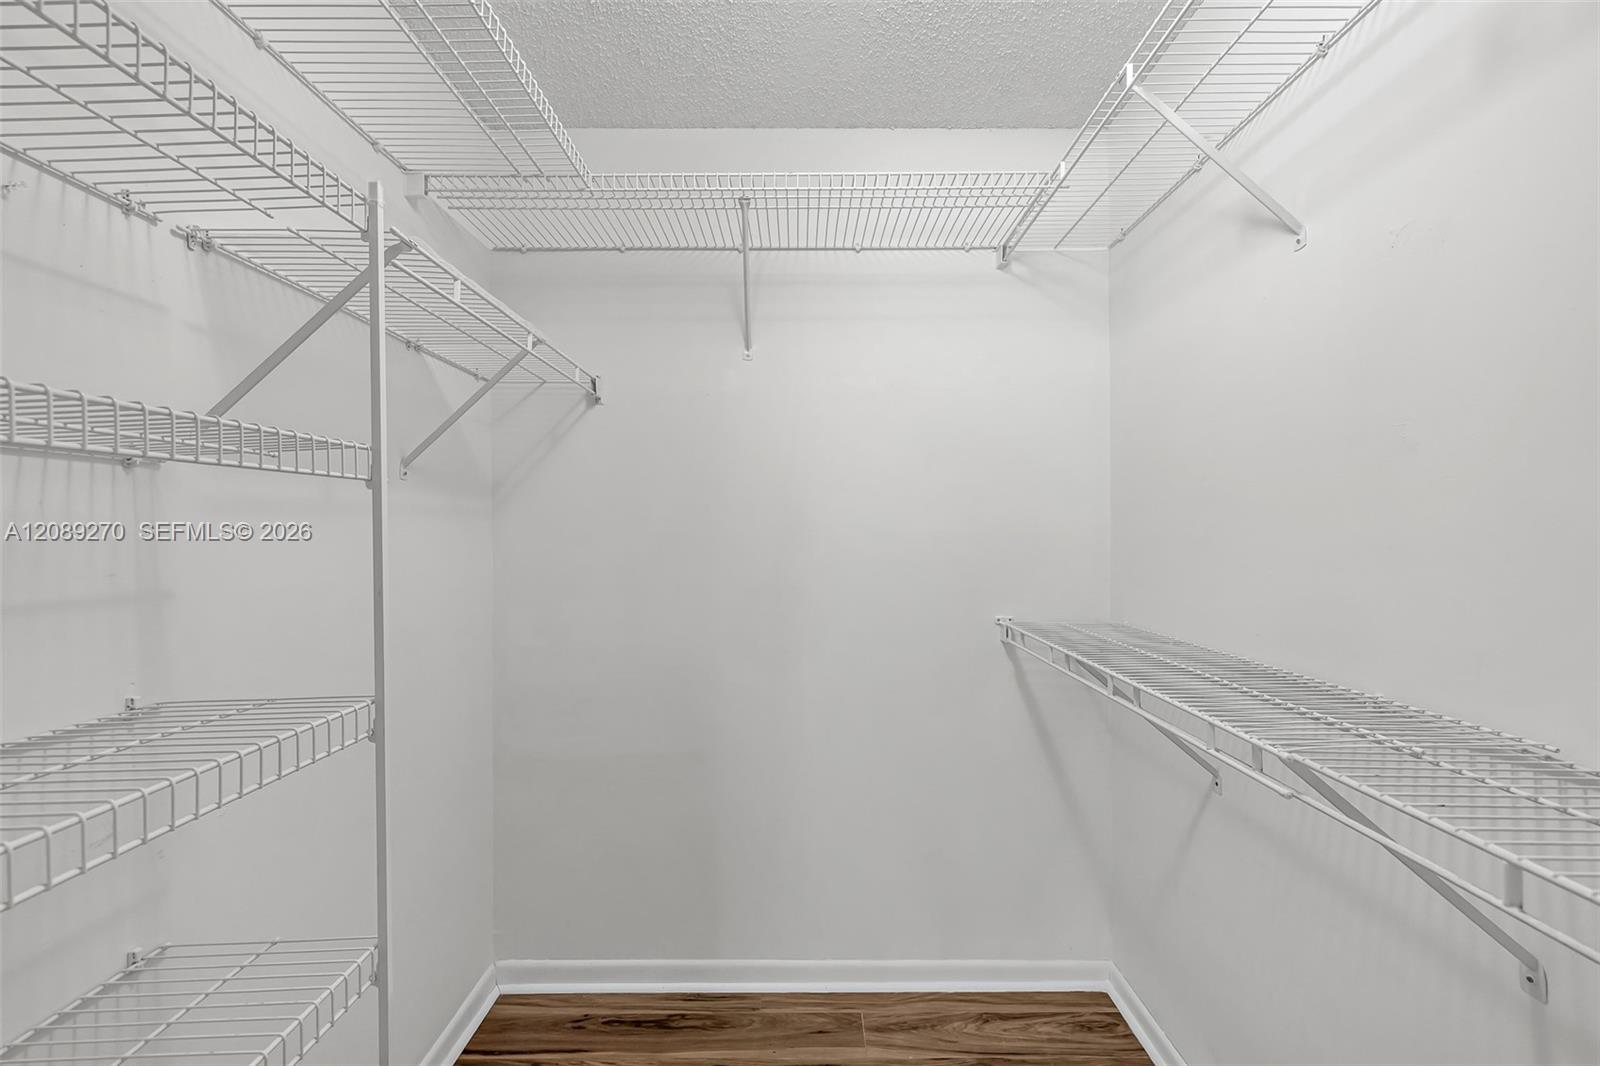
Walk-in closet with extensive white wire shelving and a dark wood-look floor.
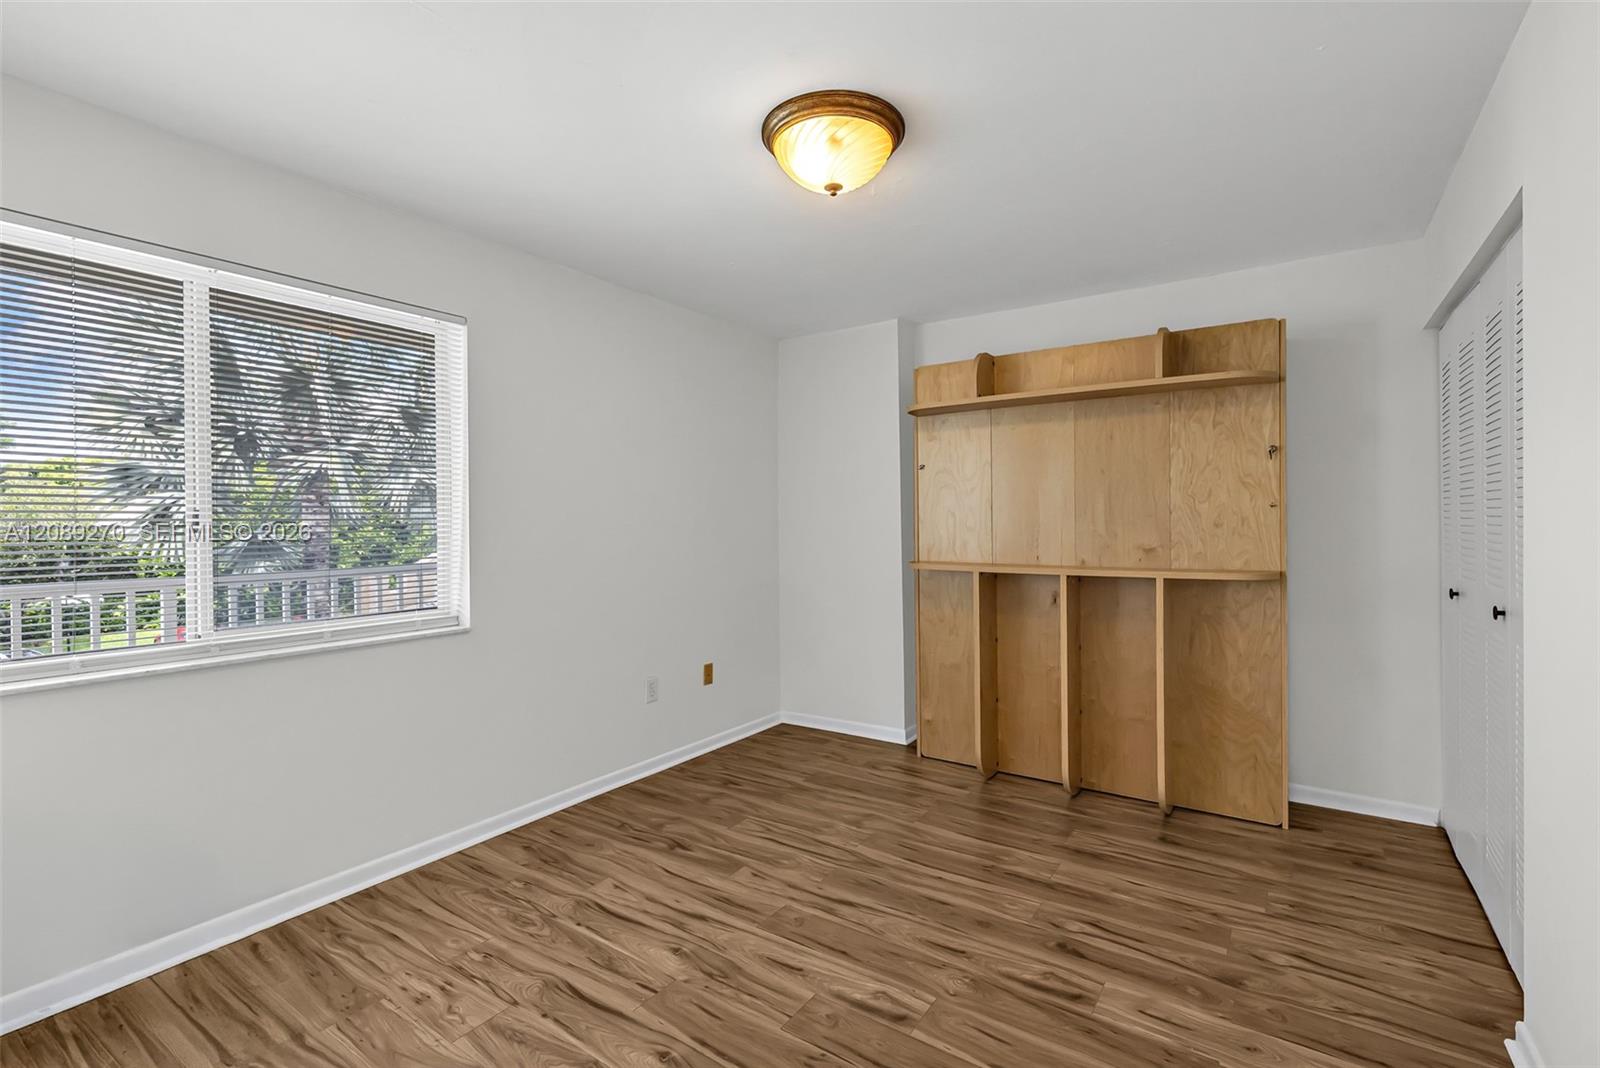
Unfurnished bedroom with wood-look flooring, built-in wooden shelving, and a window overlooking palm trees.
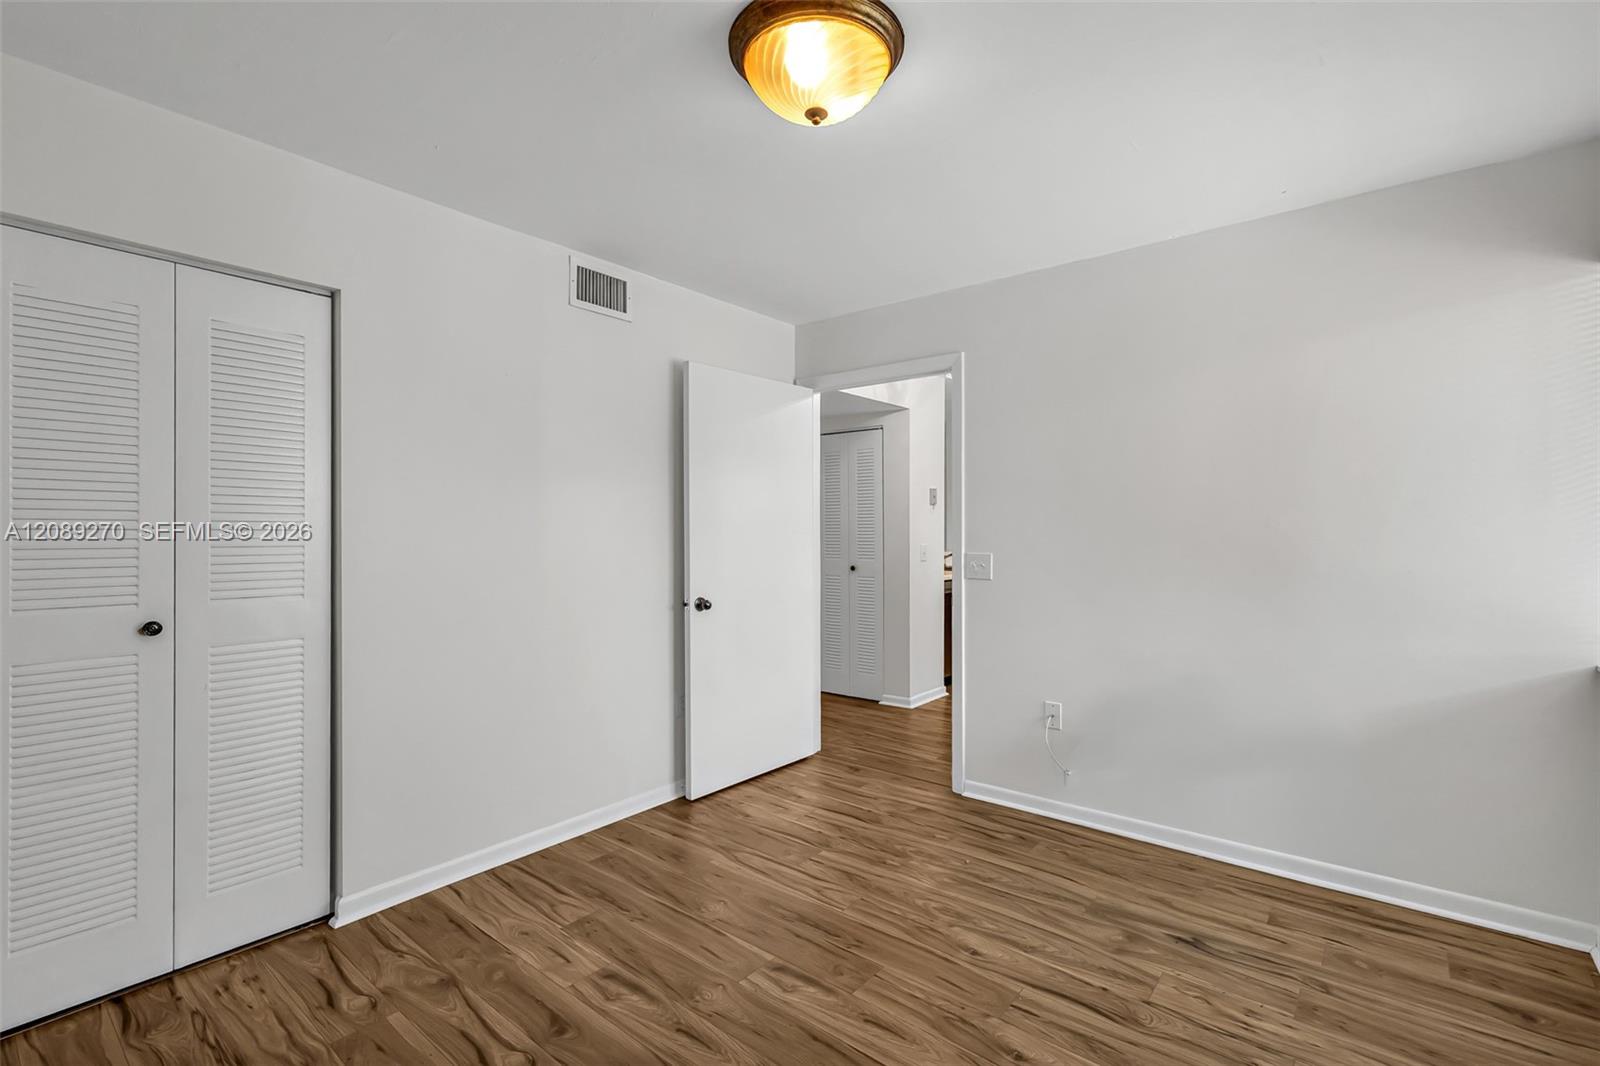
Empty bedroom with wood-look flooring, louvered closet doors, and an open doorway.
Furnished bedroom with neutral bedding, dark wood furniture, and a large window with blinds.
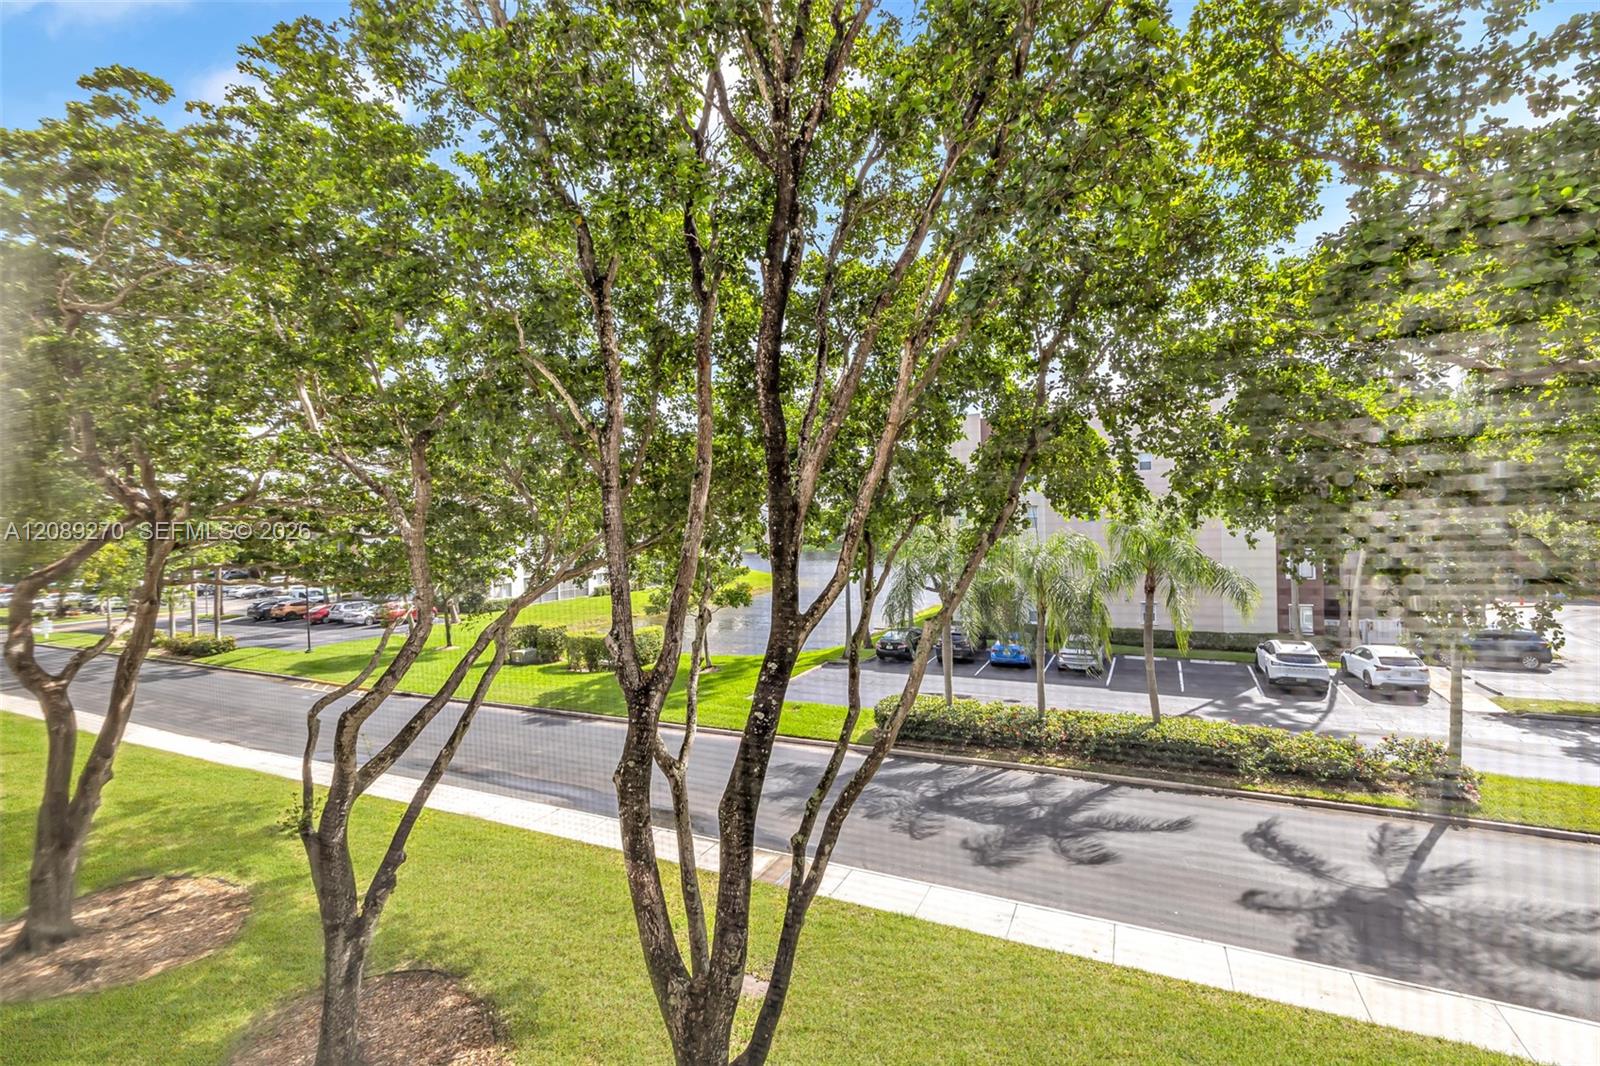
View of leafy grounds, a parking lot, and a residential building from among the trees.
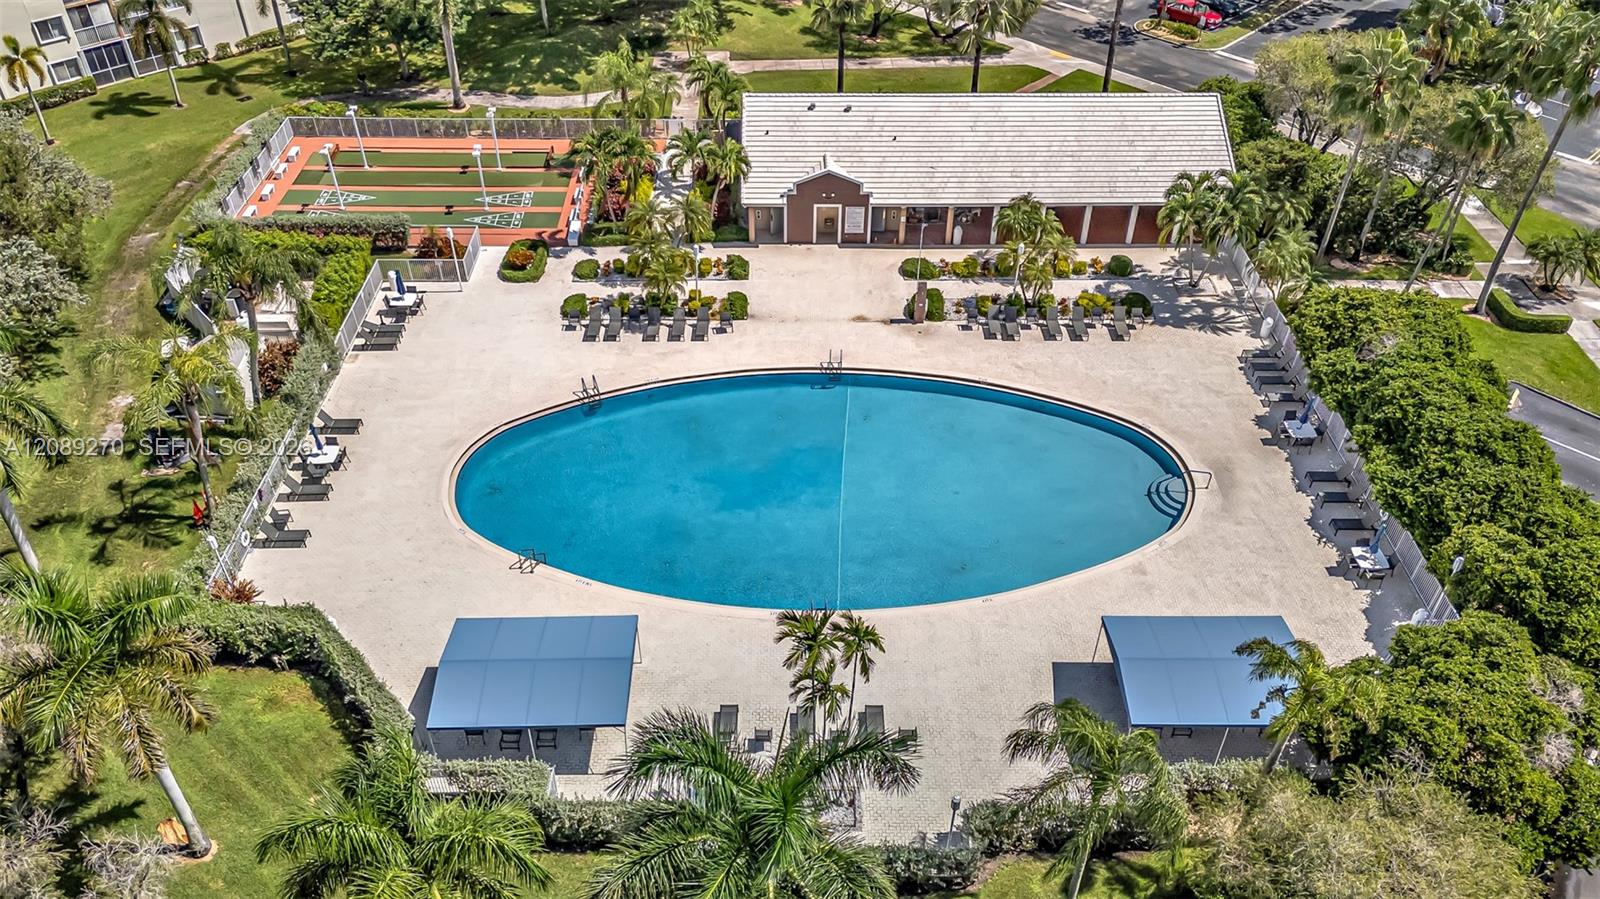
Community pool surrounded by lounge chairs, palm trees, a clubhouse, and a fenced sports court.
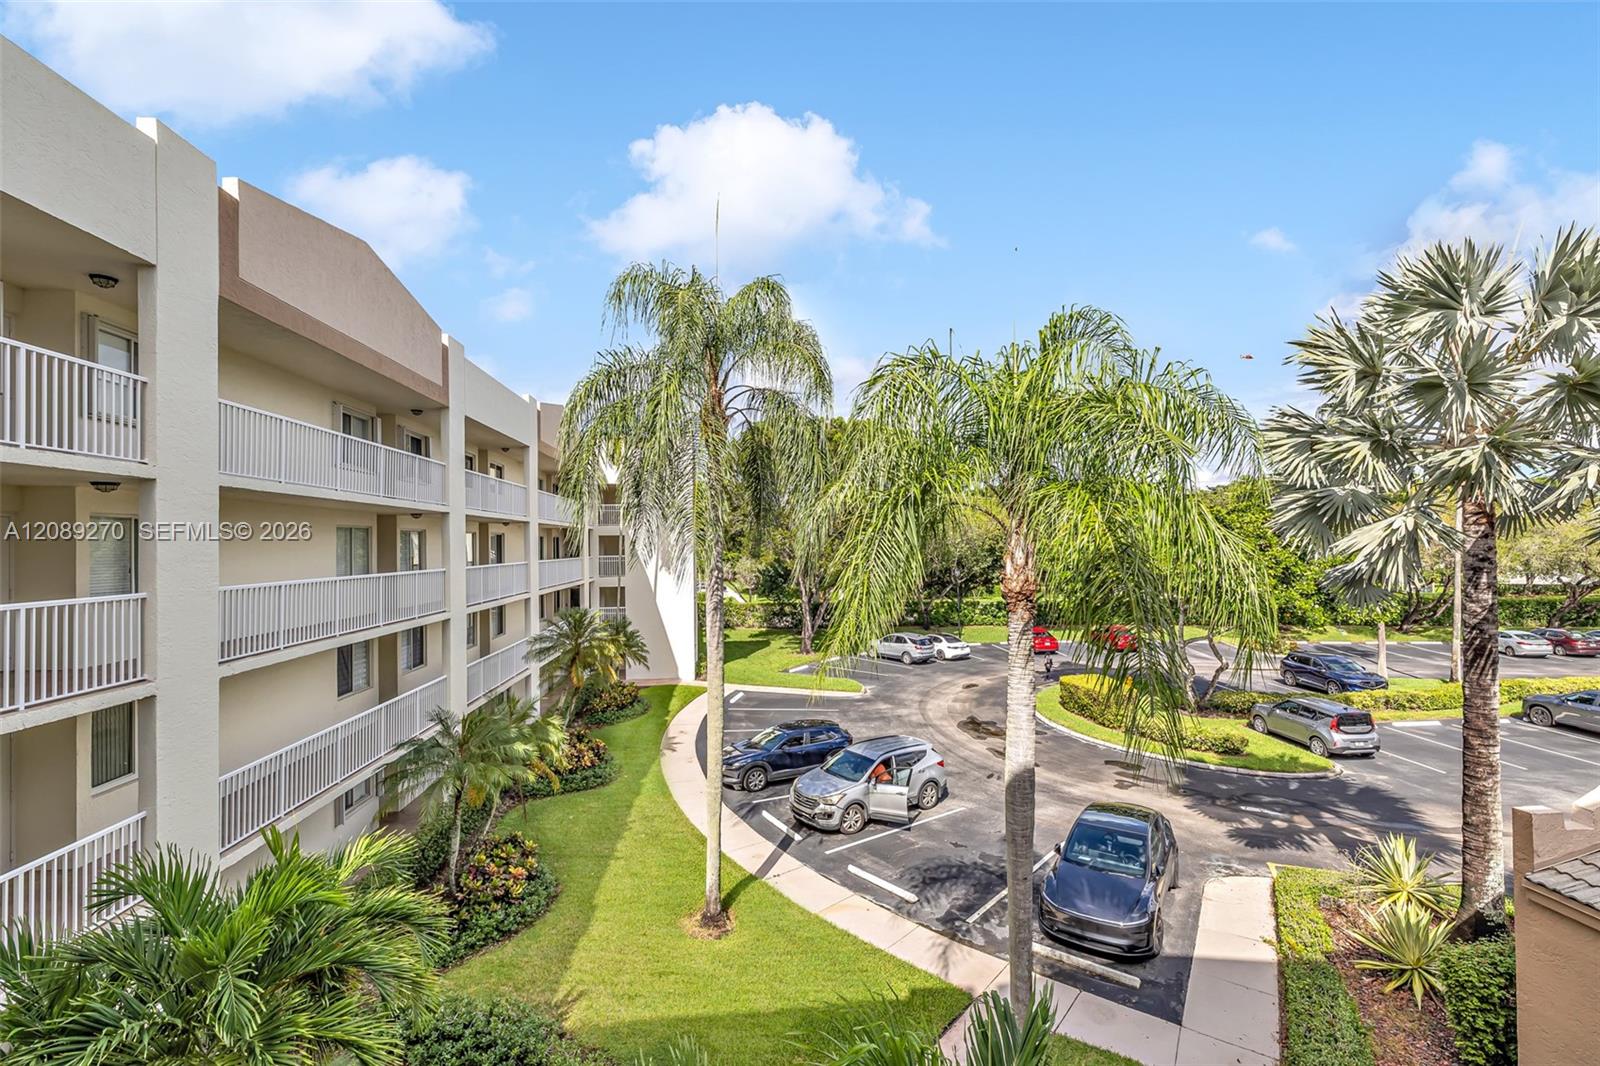
Condominium building with white balconies, palm trees, and a landscaped parking lot.
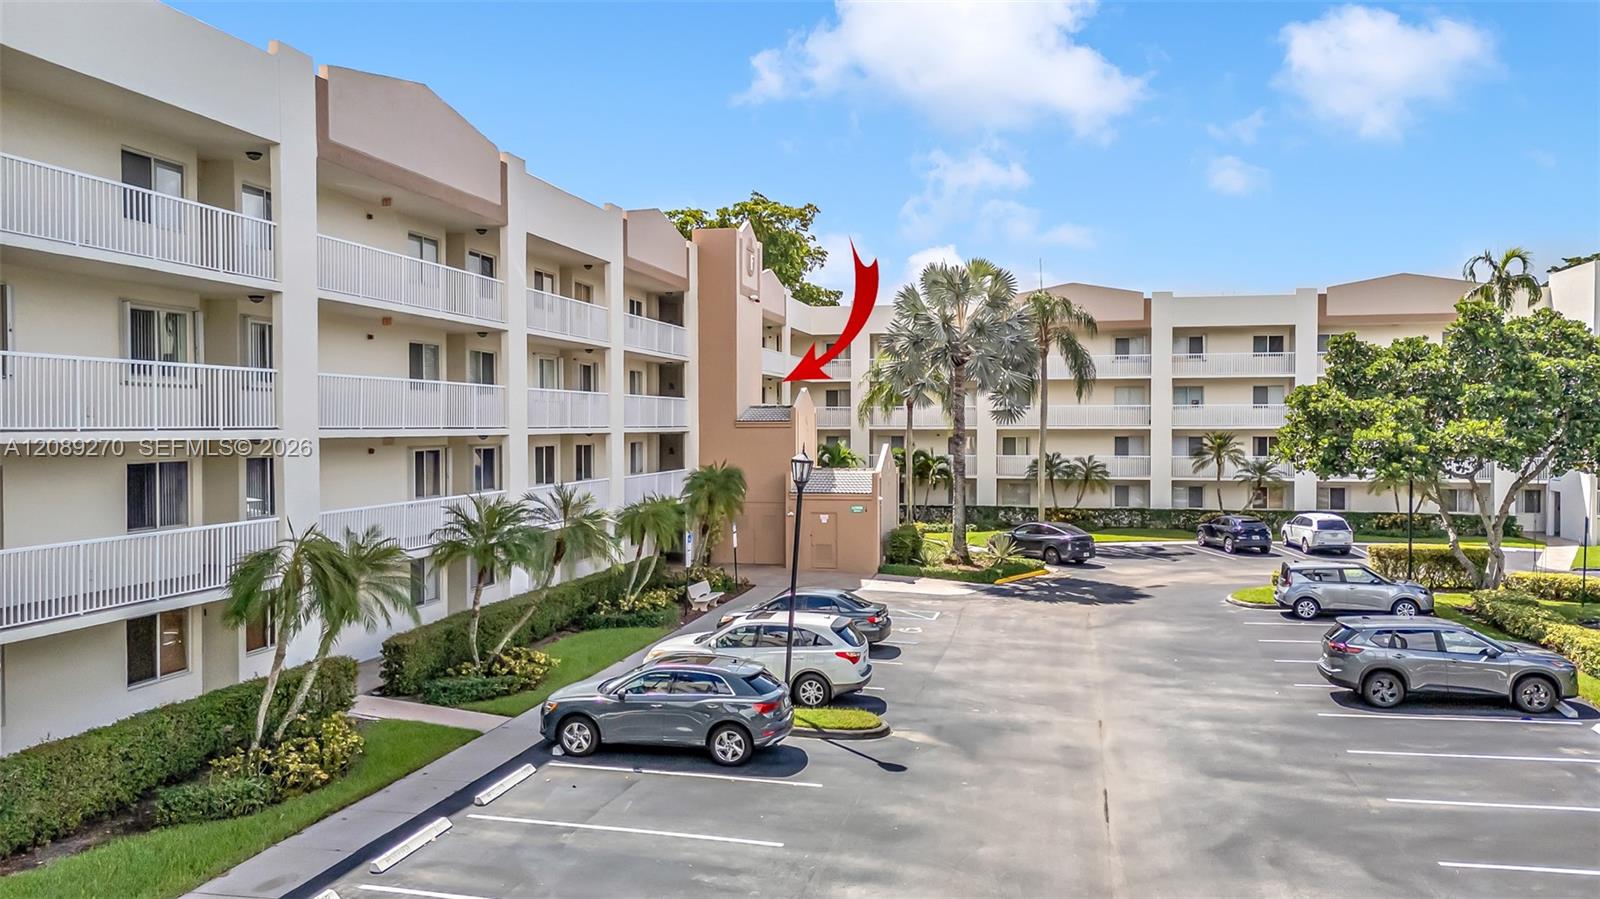
Condominium complex with white balconies and palm trees; a red arrow points toward a unit.
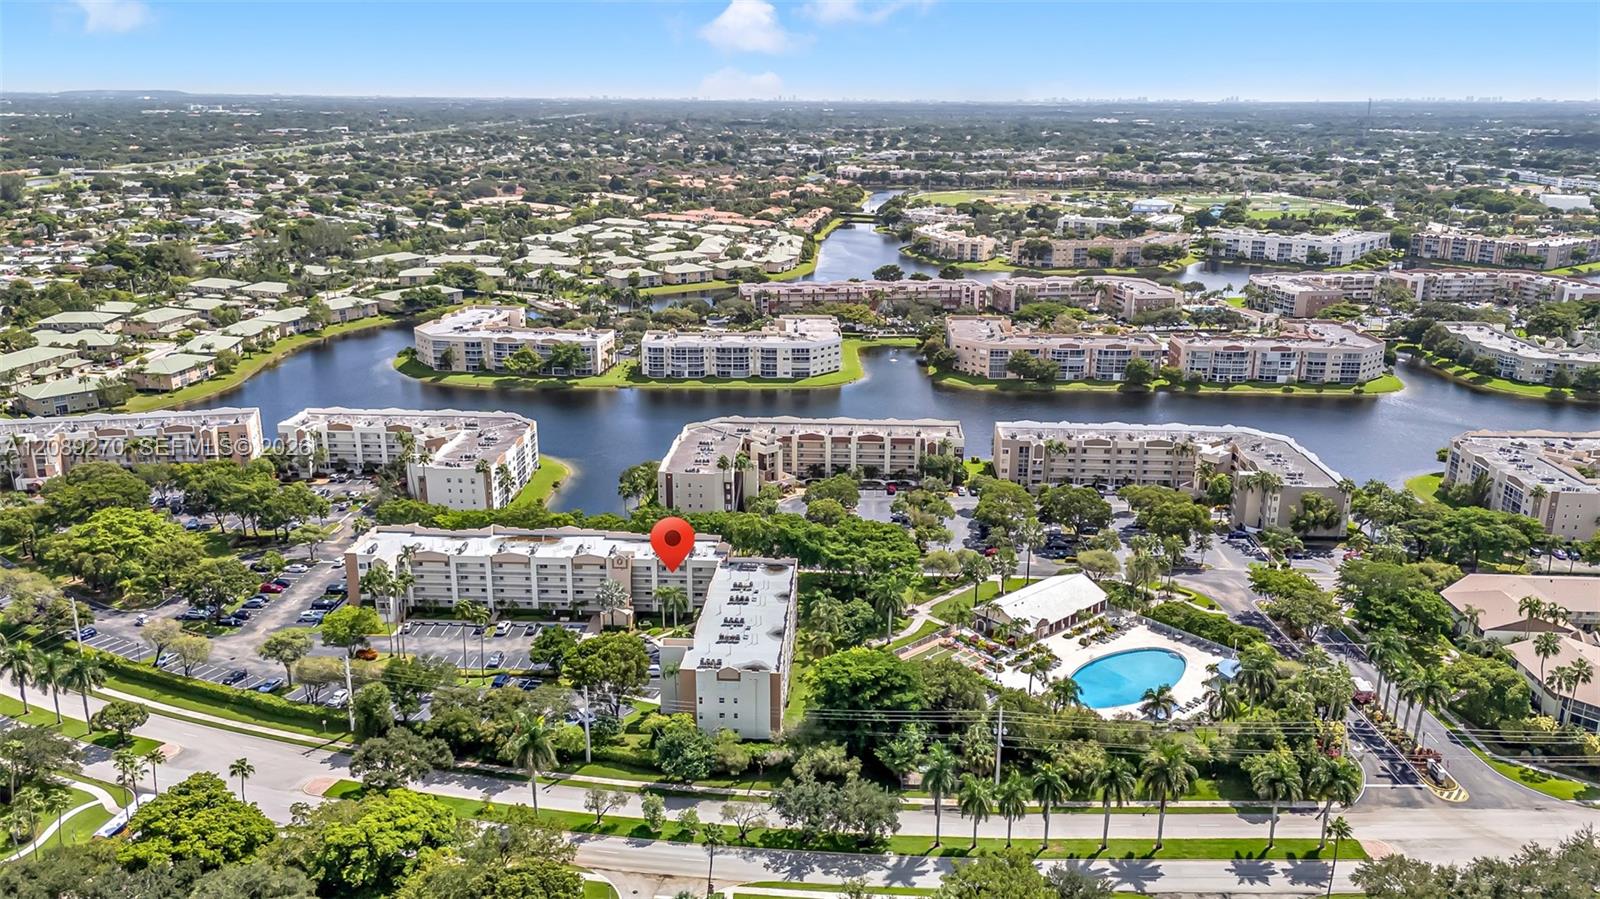
Aerial view of a marked condominium building beside winding waterways, with a pool and other buildings nearby.
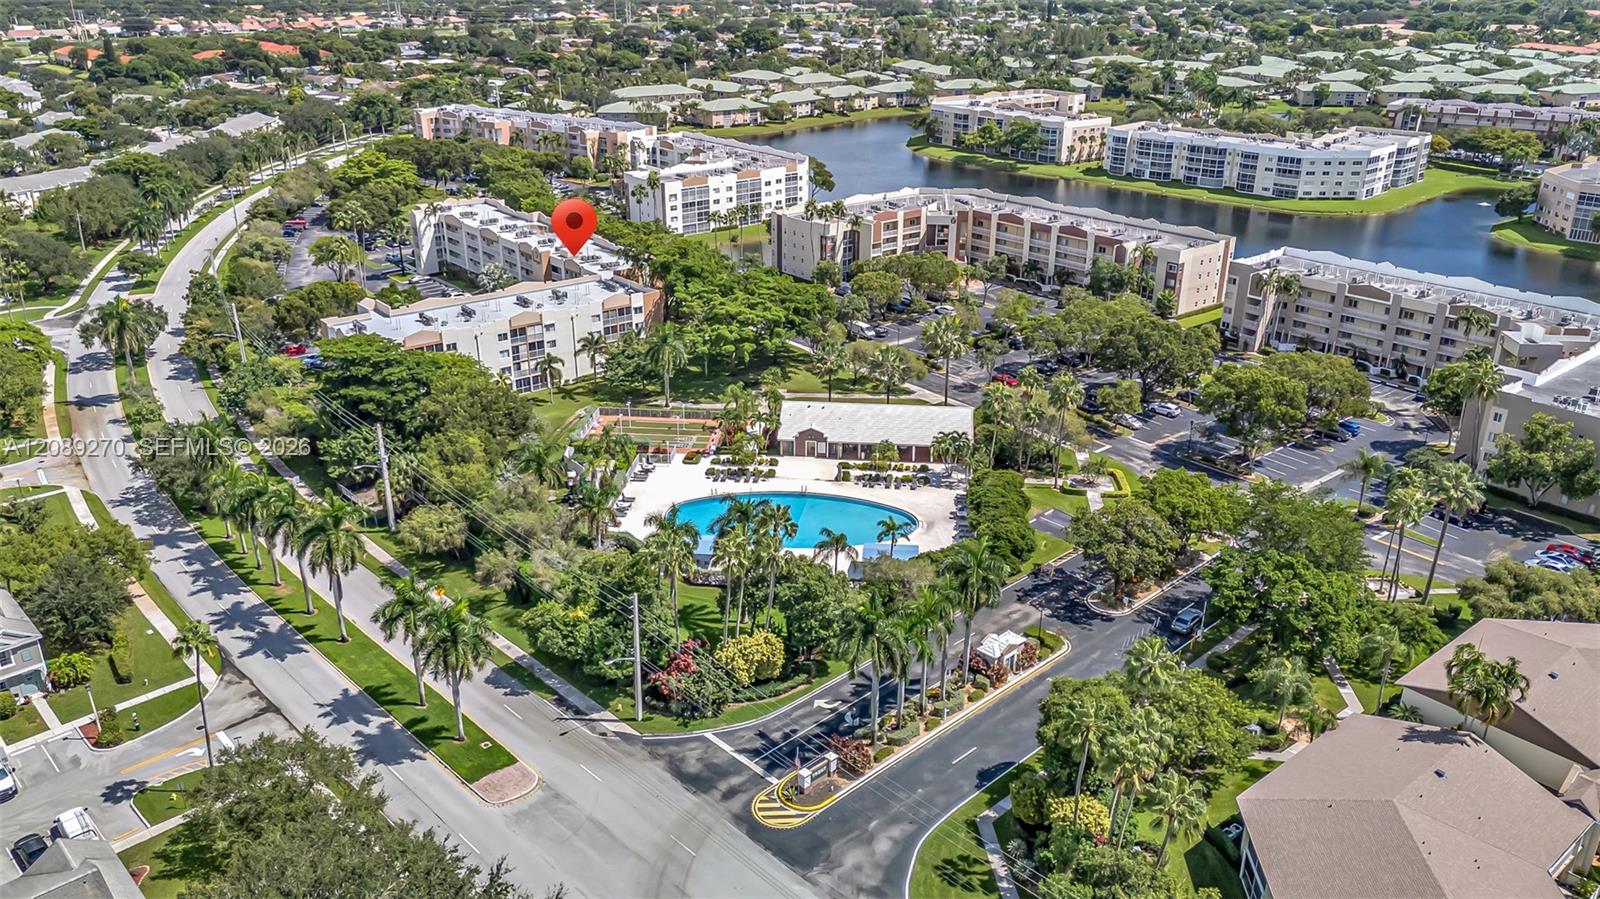
Aerial view of condo buildings beside a lake, with a red location pin and community pool.
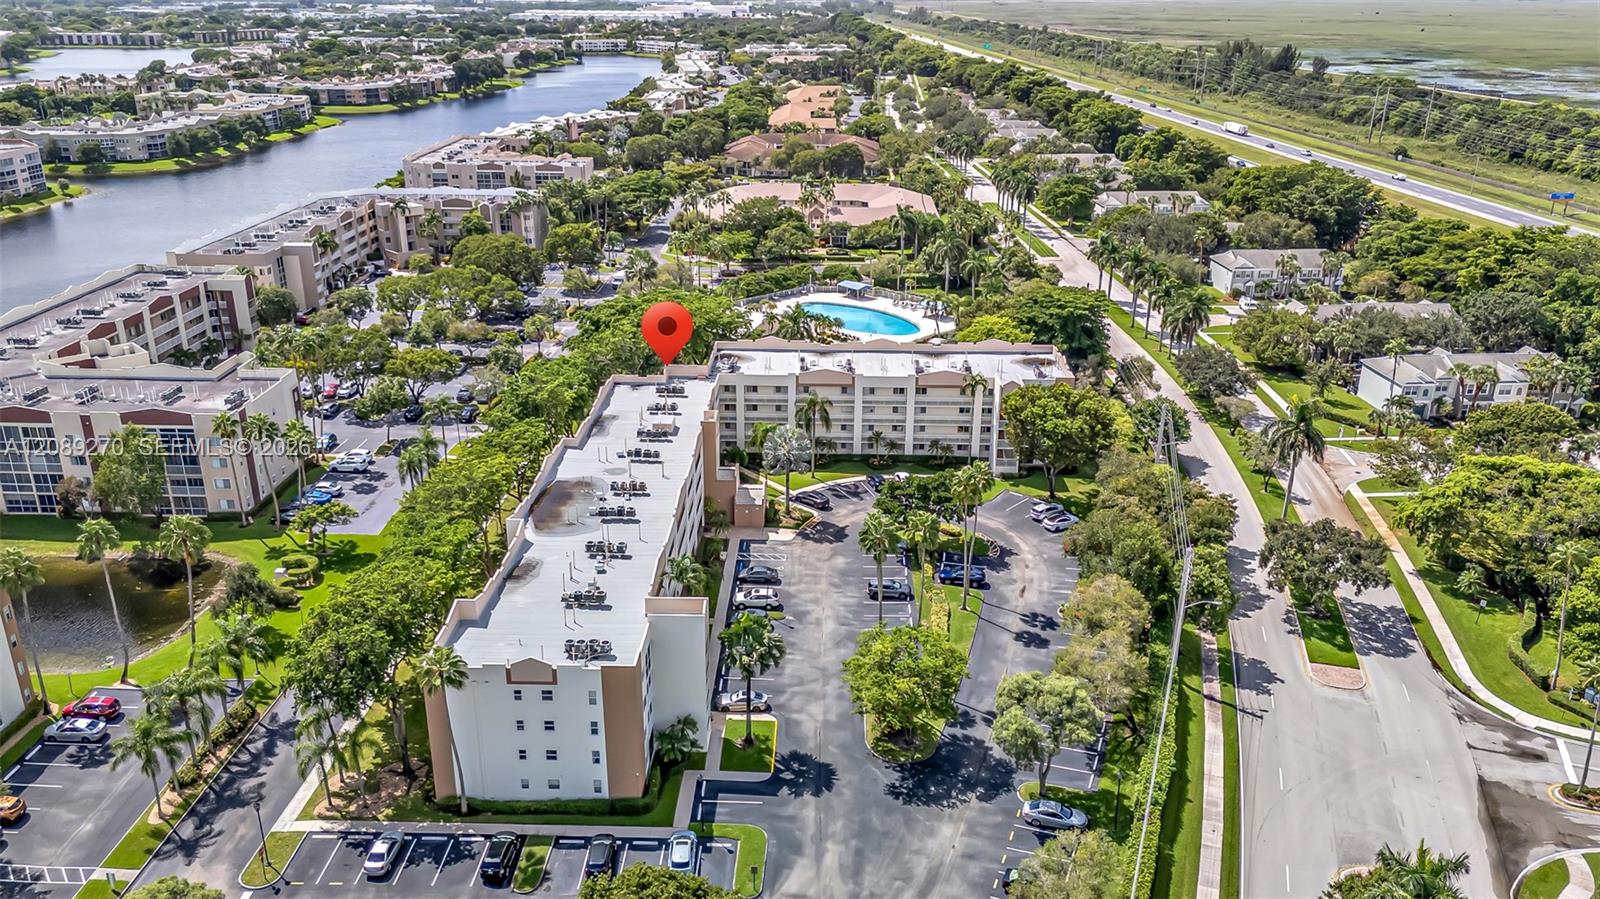
Aerial view of a condominium complex with a pool, parking areas, and surrounding waterways.
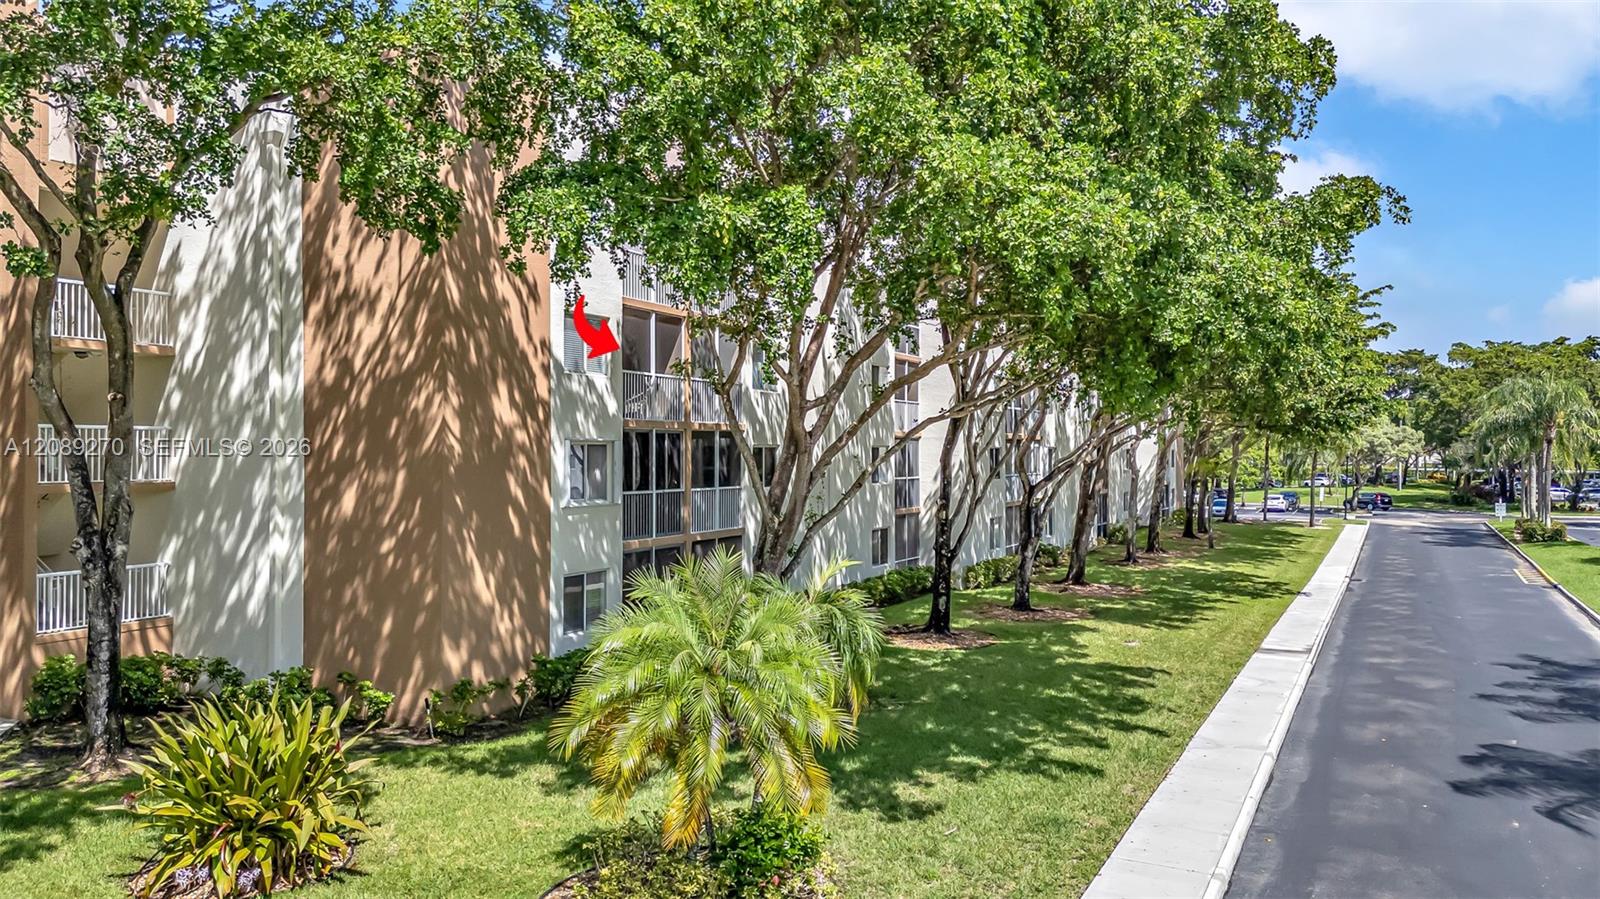
Condominium exterior with a red arrow marking an upper-floor balcony beside a tree-lined drive.
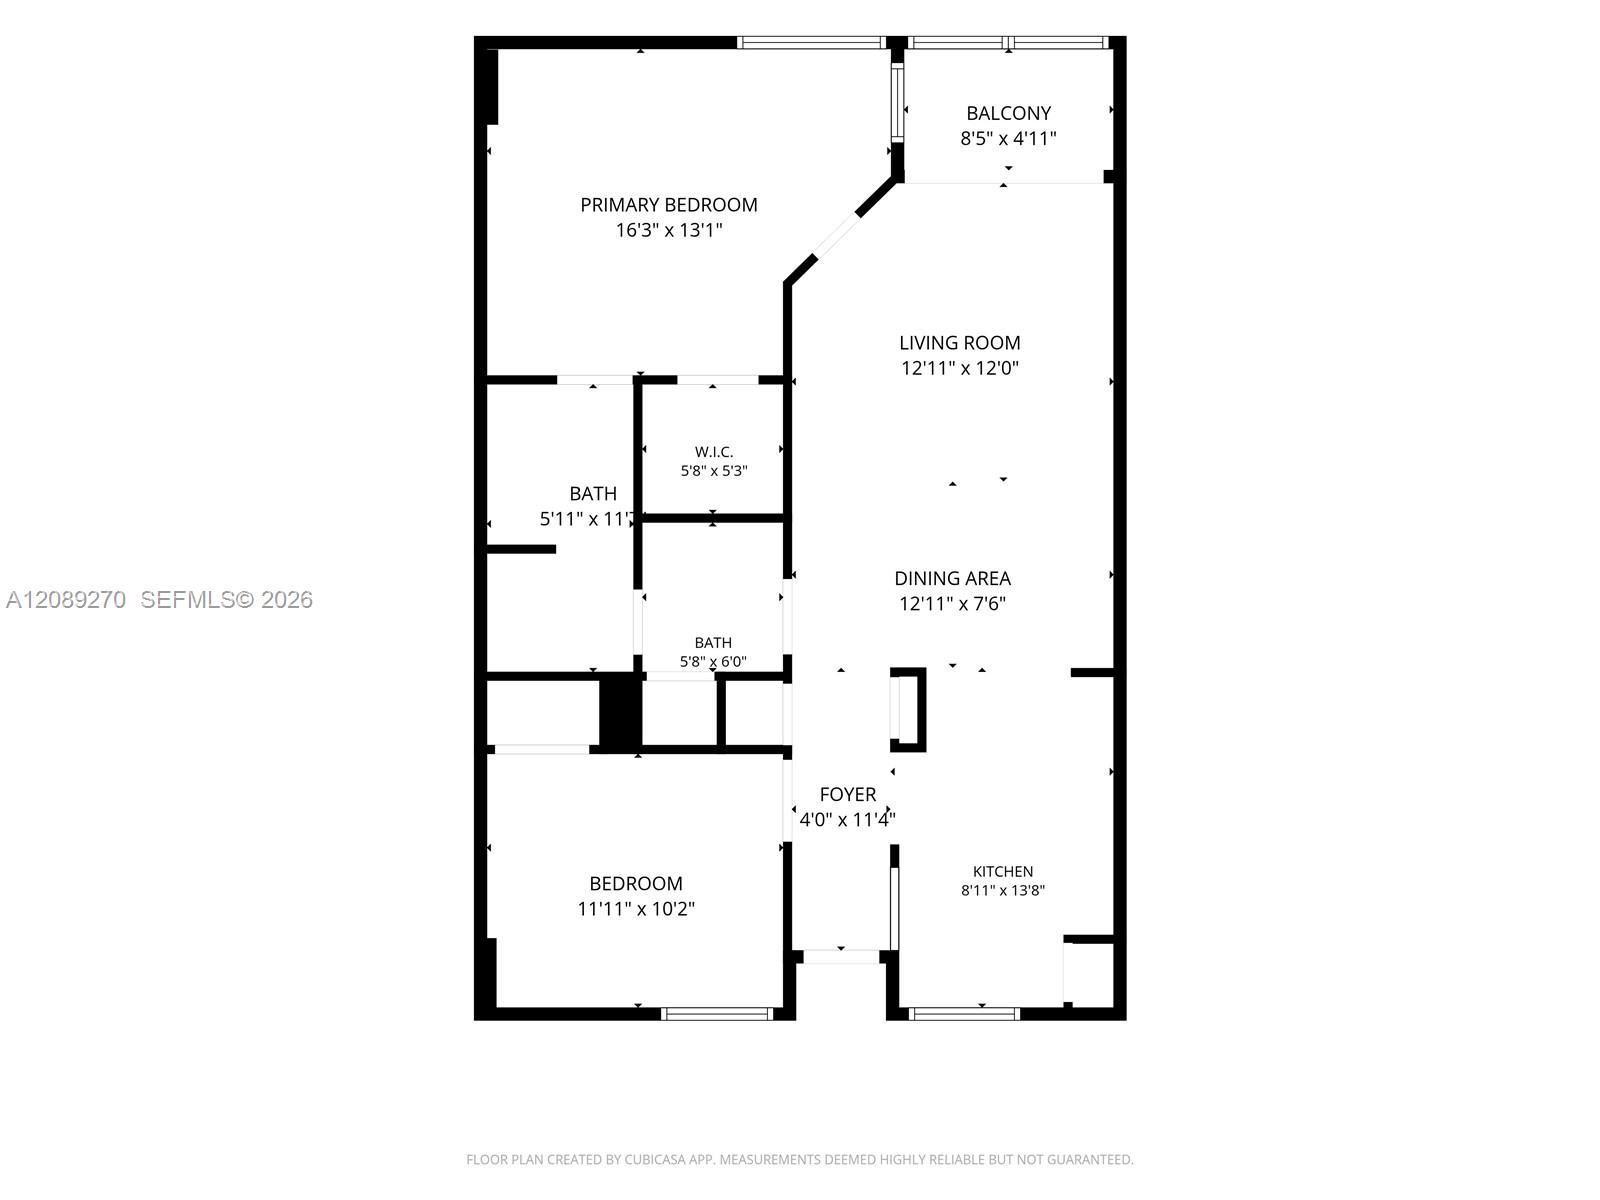
Two-bedroom condo floor plan with two baths, a walk-in closet, open living and dining areas, and a balcony.
SEE ALL PHOTOS
Trent community entrance sign framed by palm trees and bright pink flowers.
Covered condominium hallway with a wooden elevator door, patterned tile floors, and a decorative bench.
Covered condo walkway with a tiled floor, white railing, and windows overlooking the courtyard.
Covered tiled balcony corridor with a white railing overlooking palm trees and a parking lot.
Apartment hallway with wood-look flooring, a chandelier, and part of a white kitchen.
Unfurnished kitchen with white cabinets, stainless steel appliances, and wood-look flooring.
Bright white kitchen with stainless steel appliances, wood-look floors, and a view toward the balcony.
Vacant condo kitchen with white cabinets, stainless-steel appliances, and wood-look flooring.
Condo dining area with a glass table, beige chairs, wood-look flooring, and sliding doors to a balcony.
Condominium dining area with a glass table, tan chairs, and a balcony overlooking leafy trees.
Empty living room with wood-look floors, a sliding glass door to a balcony, and an adjoining room.
Furnished condo living room with a gray sectional, patterned rug, glass coffee table, and open dining area.
Empty enclosed balcony overlooking leafy trees and a parking area.
Screened balcony with a stucco wall and leafy trees visible beyond the railing.
Bathroom with a tiled tub-shower alcove, white toilet, and sink vanity beneath a large mirror.
Laundry area with a stacked washer and dryer beside an open doorway to a dining nook.
White-tiled bathroom with a bathtub, handheld showerhead, and grab bars.
Bright white bathroom with marble vanity, oval mirror, and tub-shower.
Empty room with wood-look flooring and an open doorway to a bathroom vanity.
Vacant room with wood-look floors and two windows.
Staged bedroom with a dark upholstered bed, gray bedding, and two bright windows.
Walk-in closet with extensive white wire shelving and a dark wood-look floor.
Unfurnished bedroom with wood-look flooring, built-in wooden shelving, and a window overlooking palm trees.
Empty bedroom with wood-look flooring, louvered closet doors, and an open doorway.
Furnished bedroom with neutral bedding, dark wood furniture, and a large window with blinds.
View of leafy grounds, a parking lot, and a residential building from among the trees.
Community pool surrounded by lounge chairs, palm trees, a clubhouse, and a fenced sports court.
Condominium building with white balconies, palm trees, and a landscaped parking lot.
Condominium complex with white balconies and palm trees; a red arrow points toward a unit.
Aerial view of a marked condominium building beside winding waterways, with a pool and other buildings nearby.
Aerial view of condo buildings beside a lake, with a red location pin and community pool.
Aerial view of a condominium complex with a pool, parking areas, and surrounding waterways.
Condominium exterior with a red arrow marking an upper-floor balcony beside a tree-lined drive.
Two-bedroom condo floor plan with two baths, a walk-in closet, open living and dining areas, and a balcony.
For Sale

7775 Trent Dr # 308

7775 Trent Dr # 308, Tamarac, FL 33321

$120,000
GET READY TO CALL THIS GORGEOUS CONDO "HOME"! VERY DESIRABLE KINGS POINT OFFERS LOADS OF AMENITITES AND ACTIVITIES! MASSIVE CLUB HOUSE, THEATER, PICKLEBALL, ARTS AND CRAFTS, BILLARDS, CARD ROOMS AND WORLD CLASS GYM, JUST TO NAME A FEW. SHUTTLE BUS AVAILABLE TO ALL RESIDENTS. TWO BEDROOMS 1-1/2 BATHROOMS WITH SPACIOUS LIVING SPACE. KITCHEN OFFERS STAINLESS APPLIANCES AND WHITE CABINETS. GUEST BEDROOM OFFERS BUILT-IN MURPHEY BED TO MAXIMIZE SPACE. OVERSIZED PRIMARY BEDROOM HAS LARGE WALK-IN CLOSET. LOADS OF NATURAL LIGHT THROUGHOUT THIS 3RD FLOOR CONDO. WOOD LOOK LAMINATE THROUGHOUT. NO POPCORN CEILINGS. WASHER AND DRYER IN UNIT. RELAX ON THE SCREENED BALCONY. BEAUTIFULLY MAINTAINED GROUNDS. ASSOCIATION STATES RESIDENTS MUST BE 55+. CAN RENT AFTER TWO YEARS OF OWNERSIP. NO PETS. MUST HAVE A MINIMUM OF 675 CREDIT AS PER ASSOCIATION. CAN RENT AFTER TWO YEARS OF OWNERSHIP. TOTAL MONTHLY DUES ARE $725. EXCLUSIONS INCLUDE RING DOORBELL, DINING SET AND DINING ROOM LIGHT FIXTURE. THIS BEAUTY WILL GO QUICKLY!

2
beds

2
baths

981 Sq.Ft. LIVING AREA

Cammy Alberts

Cammy Alberts

Features & Amenities

Interior

  • total bedrooms2
  • Total bathrooms2
  • full bathroom1
  • half bathroom1
  • Flooring Tile
  • APPLIANCES Dishwasher, Disposal, Dryer, Electric Range, Electric Water Heater, Ice Maker, Microwave, Refrigerator, Washer
  • other interior Features Built-in Features, Walk-In Closet(s)

Area & Lot

  • Status For Sale
  • Living Area981 Sq.Ft.
  • Total Area981 Sq.Ft.
  • MLS® IDA12089270
  • TypeCondo
  • YEAR BUILT1994
  • View DescriptionGarden View
  • Elementary SchoolChallenger
  • Middle SchoolMillenium

Exterior

  • STORIES4
  • parking1 Space, Guest, No Rv/Boats, No Trucks/Trailers
  • HEAT TYPEElectric
  • AIR CONDITIONINGCentral Air
  • HOA AmenitiesBilliard Room, Clubhouse-Clubroom, Exercise Room, Other, Pickleball, Pool
  • security FeaturesCard Entry
  • other exterior FeaturesExterior Cat Walk, Screened Balcony

Financial

  • Sales Price$120,000
  • Real Estate Tax $3,515/yr
  • Maintenance Fee $534/mo
  • HOA $191/mo
View Virtual Tour
Covered condominium hallway with a wooden elevator door, patterned tile floors, and a decorative bench.

Schedule a Showing

I would love to show you this beautiful property. Please select your preferred date and time below. I'll be in touch shortly to confirm your appointment.

Schedule a Showing

I would love to show you this beautiful property. Please select your preferred date and time below. I'll be in touch shortly to confirm your appointment.
Thank you for your interest in 7775 Trent Dr # 308, Tamarac, FL 33321. We are reviewing your request and will be in touch shortly!

Mortgage Calculator

Estimate your monthly mortgage payment, including the principal and interest, property taxes, and HOA. Adjust the values to generate a more accurate rate.
All estimates are provided for informational purposes only. Actual amounts may vary.
$0,000 Your Payment 20 15 65
$0,000 Your Payment

Work With Cammy

Cammy works closely with her sellers and buyers over seeing transactions from beginning to end and takes great pride in assisting her customers with all their Real Estate needs.

Follow Me on Instagram